MoreRSS

site iconWallpaper MagazineModify

Wallpaper* Magazine: design, interiors, architecture, fashion, art
Please copy the RSS to your reader, or quickly subscribe to:

Inoreader Feedly Follow Feedbin Local Reader

Rss preview of Blog of Wallpaper Magazine

Sail away on Four Seasons I, the new 207m luxury yacht where every suite faces the sea

2026-08-14 20:16:39

For hotel groups, the new flagship is increasingly an actual ship. Ritz-Carlton already operates three yachts, Orient Express launched the 220m Corinthian this year, and Aman will enter the category in 2027. Four Seasons joined the fleet in March with Four Seasons I, a 207m vessel that carries the brand’s hospitality from the Mediterranean to the Caribbean and Bahamas.
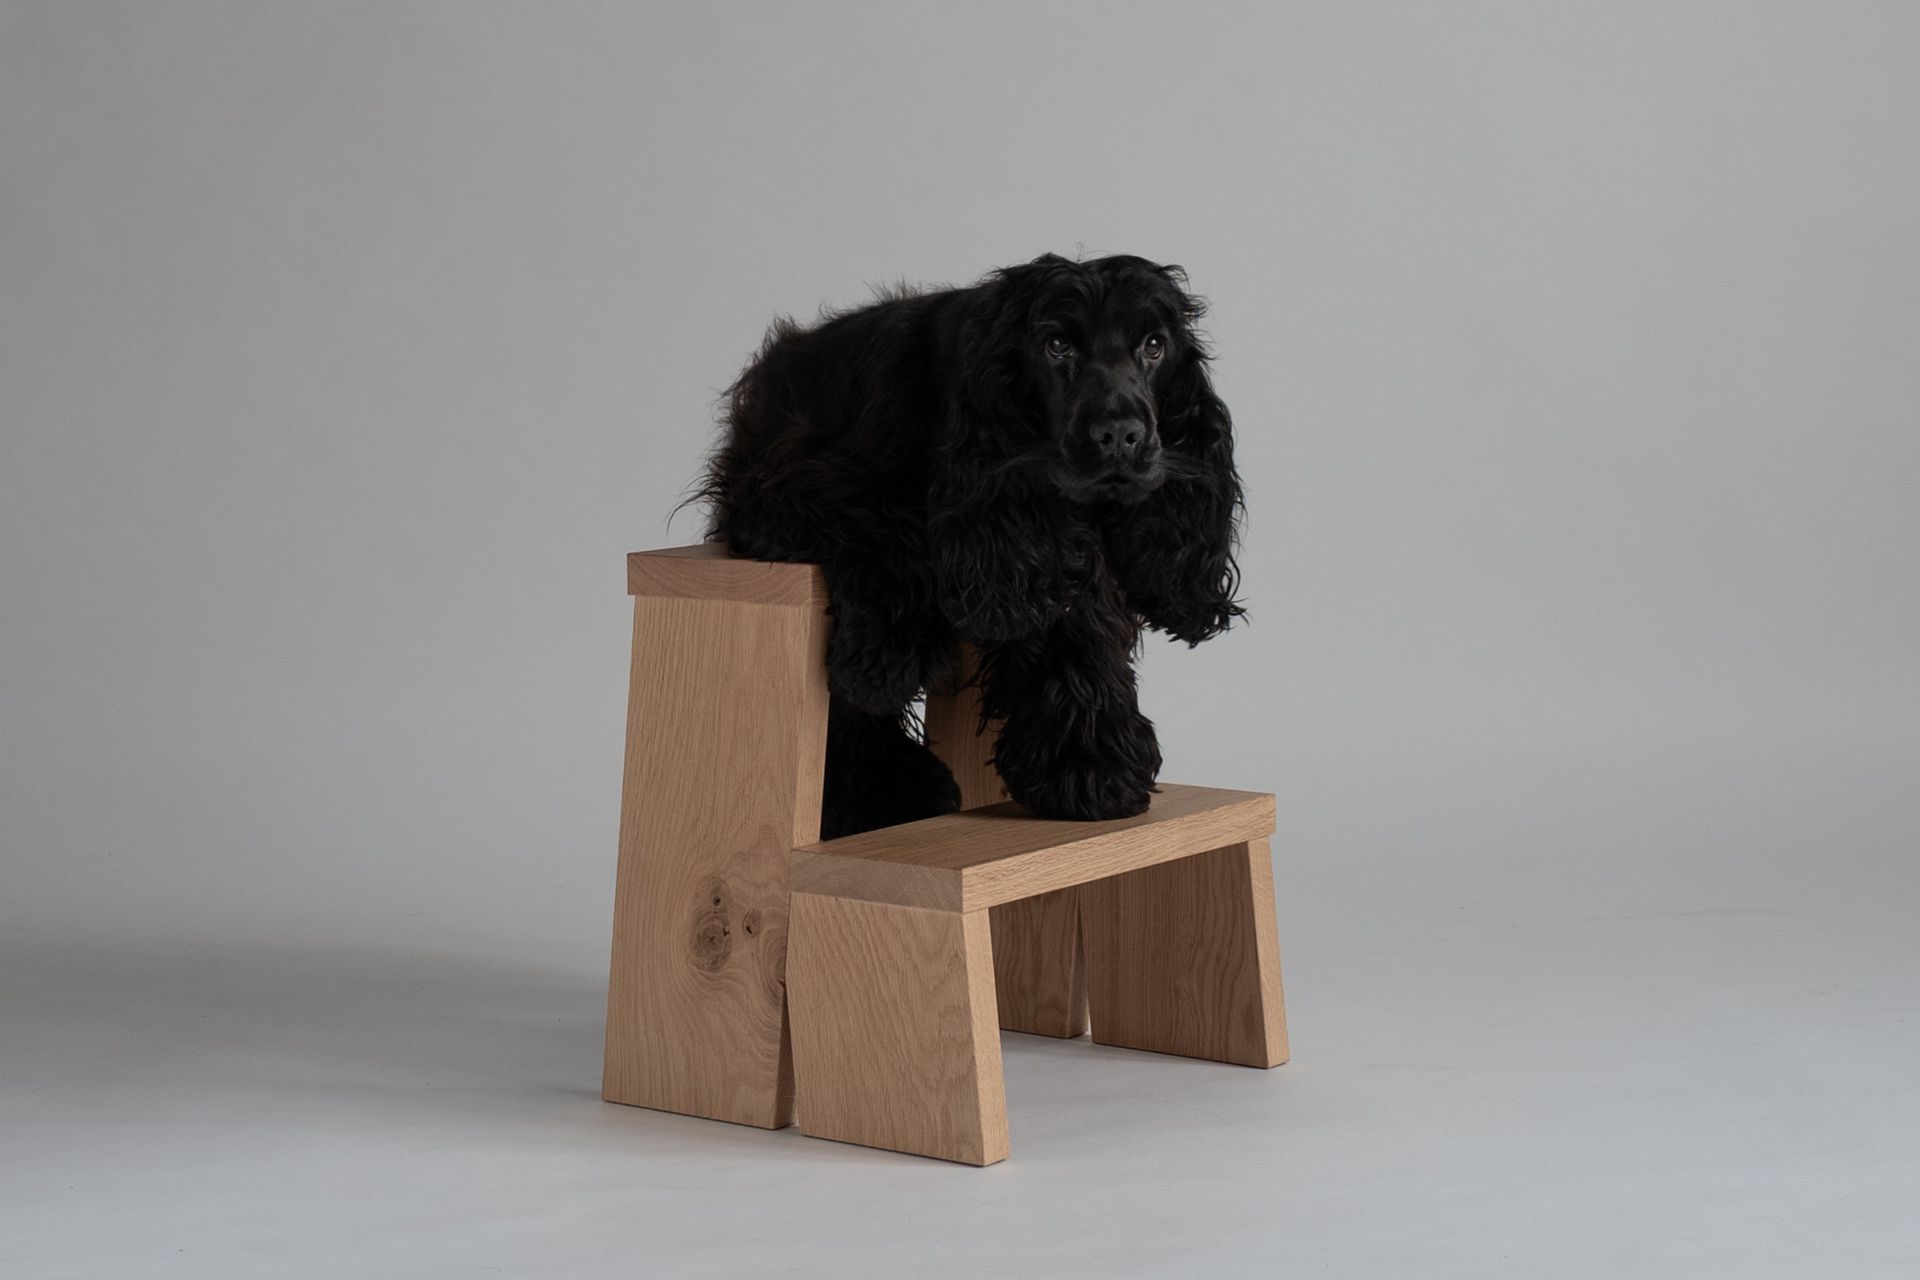
Its debut coincided with the group’s 65th anniversary – neat timing for a company extending its reach beyond hotels and private jets. The 34,000-gross-tonne feat (that being its volume rather than weight) rises across 15 decks yet holds just 95 suites. There are no internal cabins; every bed faces the ocean, and a one-to-one guest-to-staff ratio supports the promise of private-yacht hospitality at considerable scale. The result is the first and clearest expression of Four Seasons’ ambitions at sea.

Wallpaper* goes aboard the Four Seasons Yacht I

four seasons i yatch review

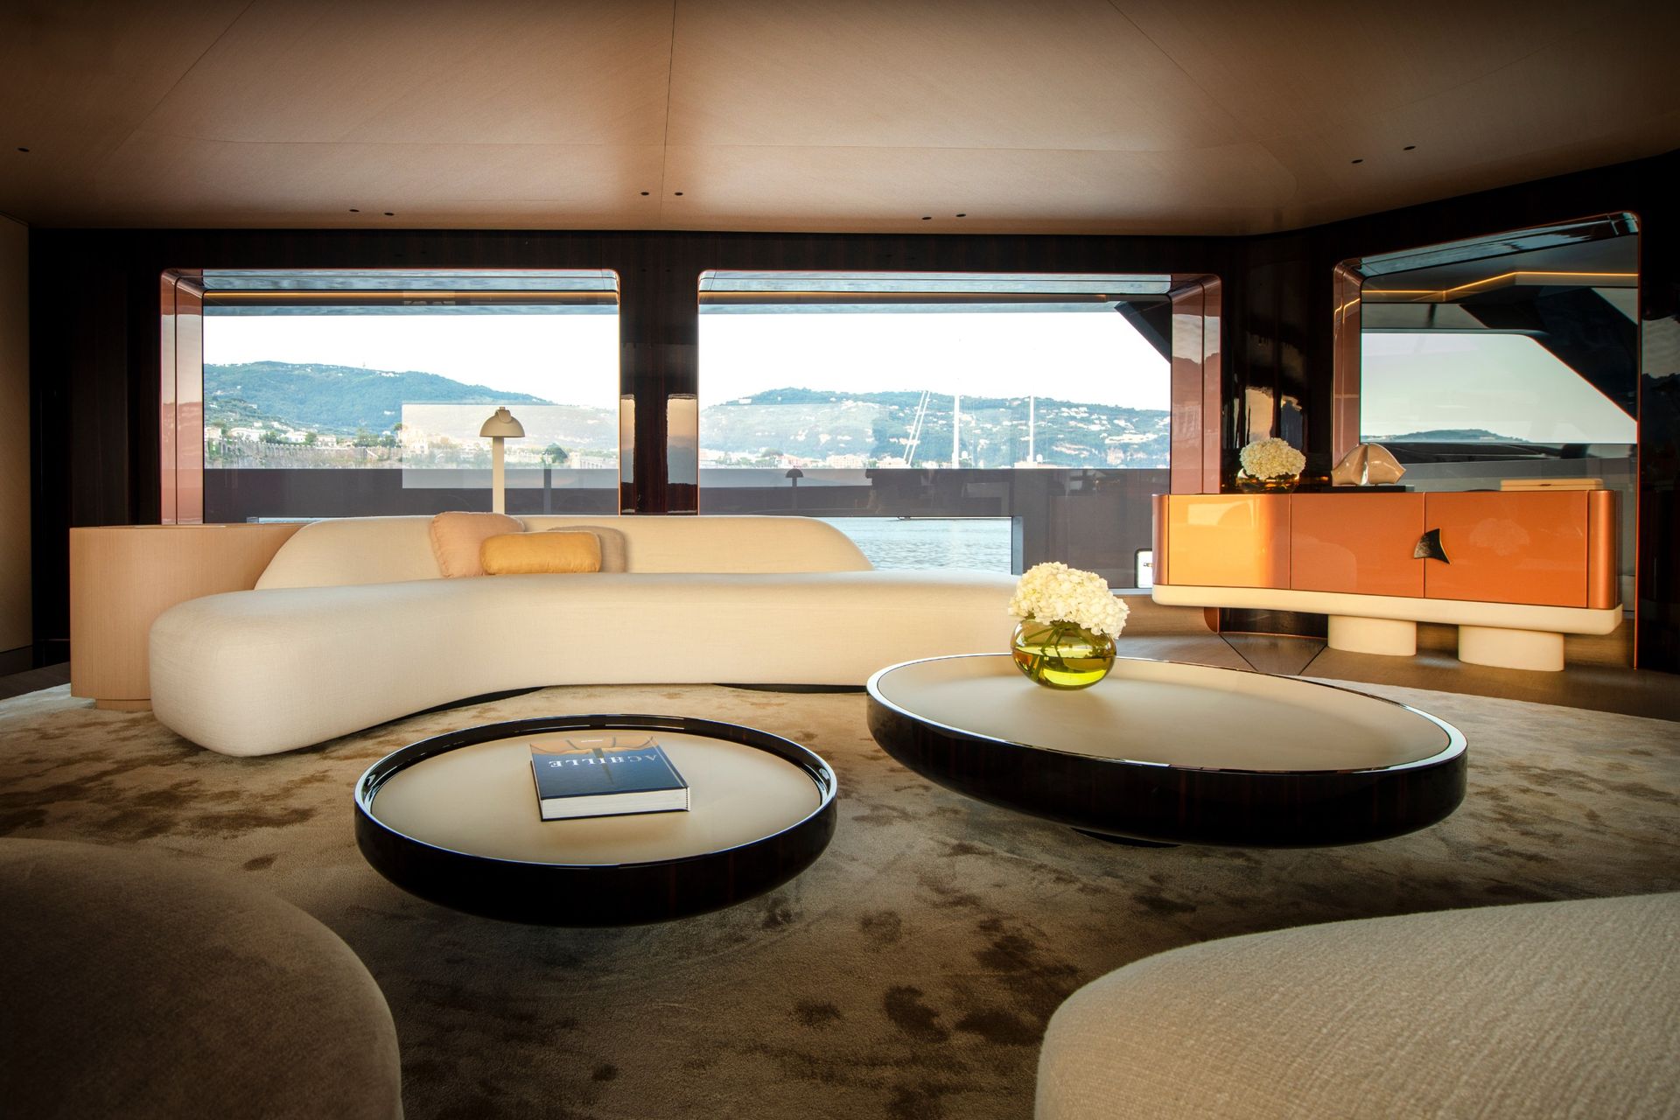
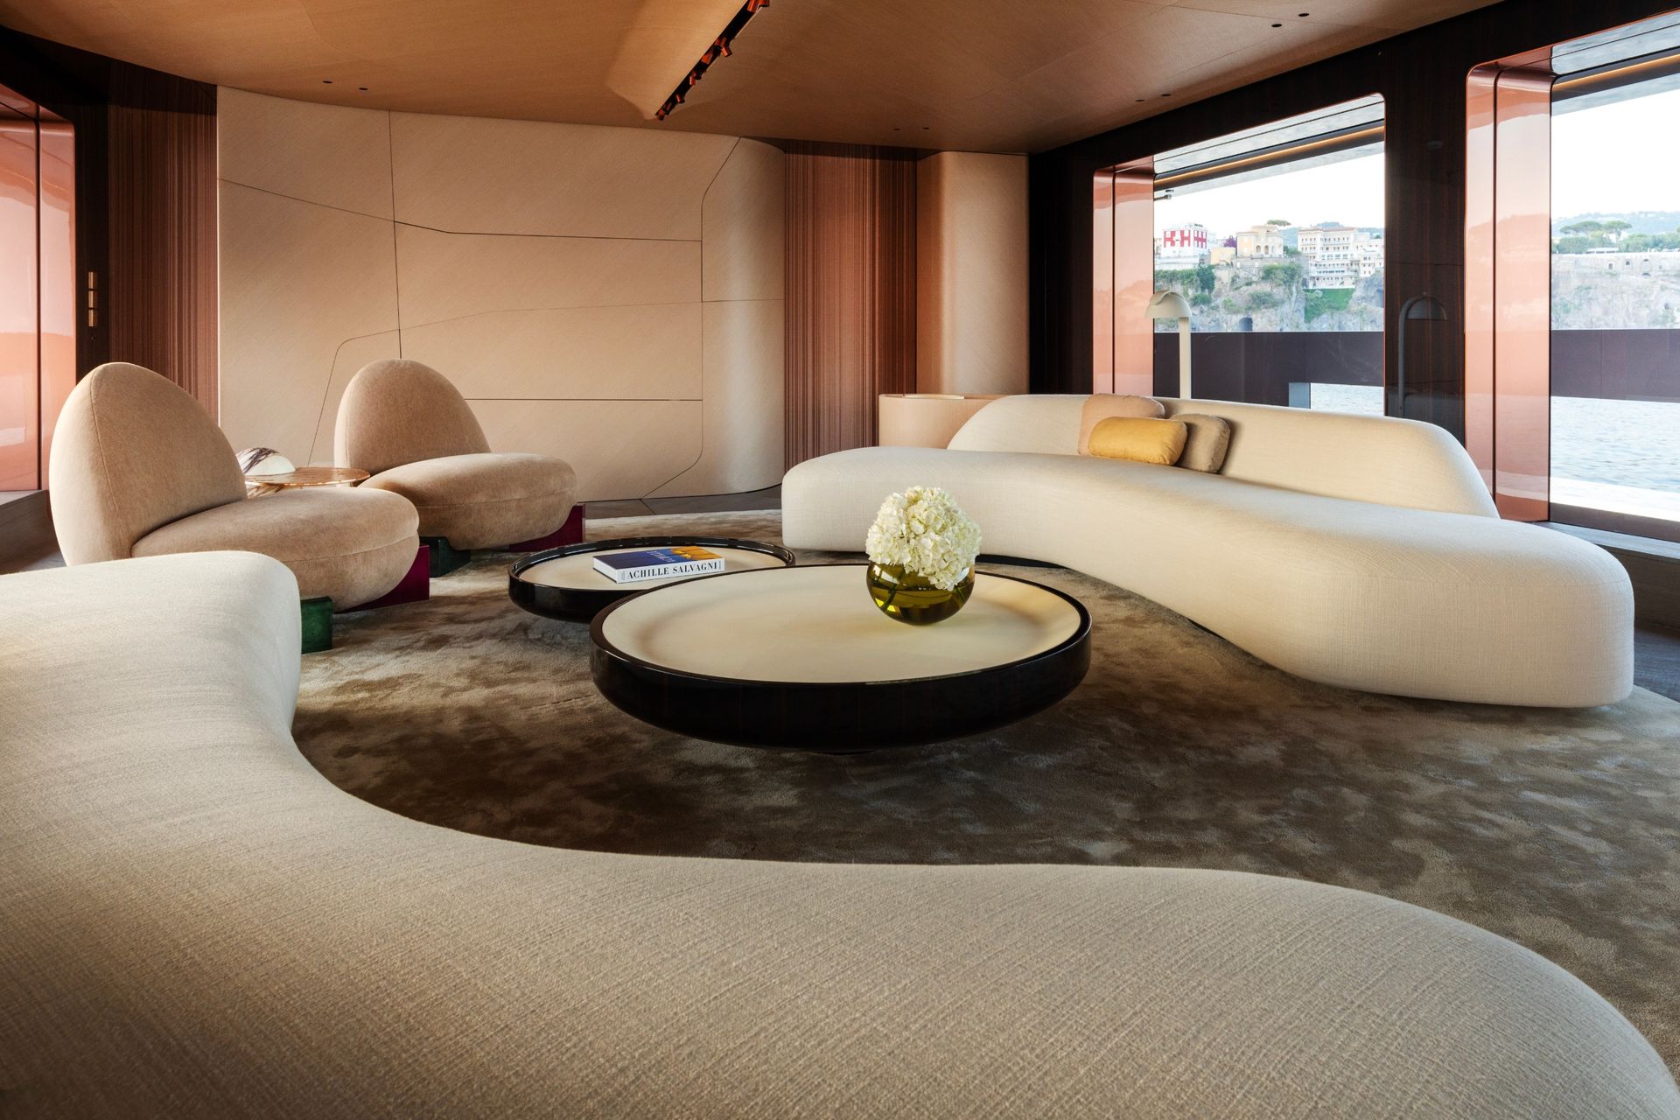
Horizon Lounge (Image credit: Courtesy of Four Seasons)

What’s on the itinerary?

Our journey from Valletta to Monte Carlo took in Malta’s honey-coloured fortifications, the Aeolian Islands, Ischia, the Argentario coast and the French Riviera, with the yacht arranging shore and sea experiences around food, history, adventure and restoration.

In Malta, guests might trace Valletta’s military architecture, walk the narrow streets of Birgu or visit the Ta’ Betta wine estate. Lipari brings archaeological collections, Aeolian cooking at Ristorante Sangre Rojo and tastings at Tenuta di Castellaro, while Ischia can be explored through Sant’Angelo and the gardens of Giardino del Nonno. From Porto Ercole, options stretch from Maremman vineyards and Michelin-starred lunches to a helicopter journey into Rome. The final days bring a heritage tour of Le Castellet, lunch in Èze and a private visit to Villa Ephrussi de Rothschild before arrival in Monte Carlo.

At selected anchorages, the yacht’s transverse marina opens across both sides of the vessel. Fold-out platforms create direct access to the water for swimming, tenders and water sports, turning the hull into a sea-level terrace.

four seasons i yatch review

Piscine (Image credit: Courtesy of Four Seasons)

Who is behind the design?

Tillberg Design of Sweden (TDoS) led the project from its initial ‘Christina O meets James Bond’ design and brand manifesto through master planning, exterior architecture, suites and key guest spaces. Finnish naval engineer Foreship contributed to the early technical concept, while Fincantieri translated the scheme into shipbuilding reality. Martin Brudnizki Design Studio shaped the principal restaurants, bars and social spaces, all under Prosper Assouline’s creative direction.
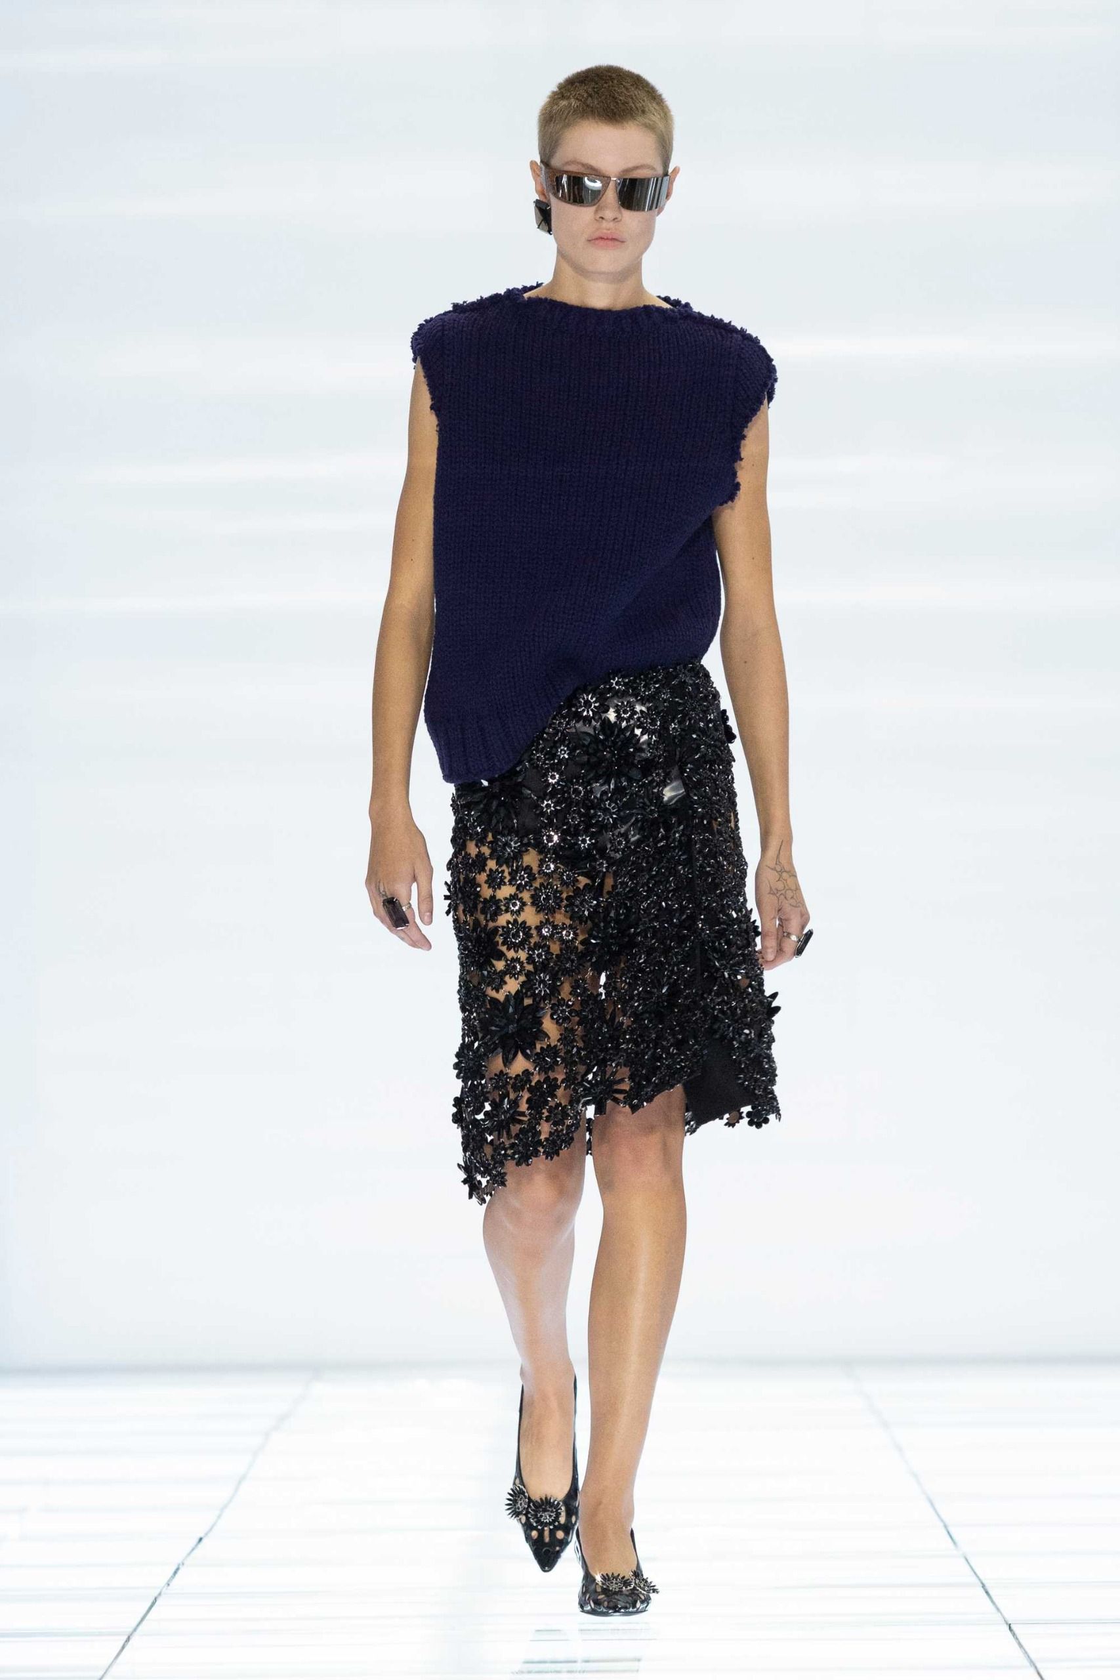
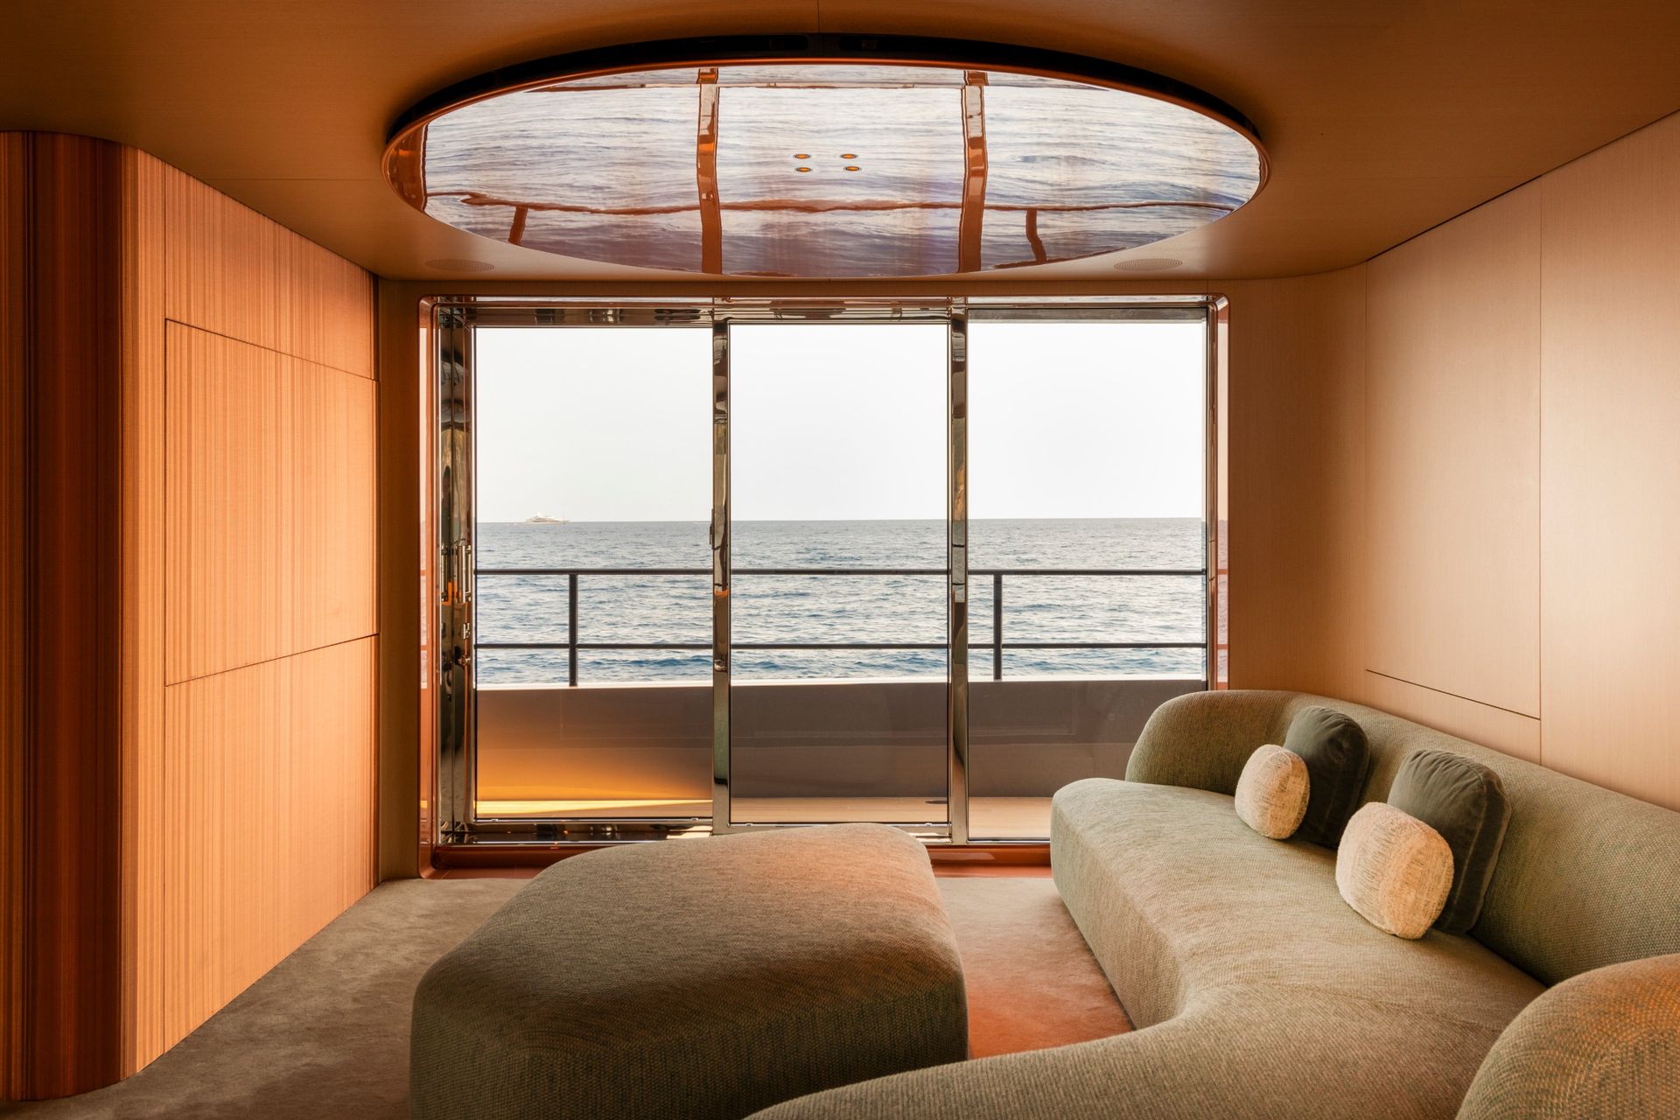
The central structural spine governs much of the experience. Pulling the principal supports away from the perimeter released the exterior walls for near-continuous floor-to-ceiling glazing. Suites face outwards, daylight reaches deep into the interiors, and the horizon becomes both view and navigation device. Darker tones across alternating bulwarks temper the visual height of the yacht’s decks. Suites function as self-contained residences that can be joined through panels absorbed into the surrounding joinery. ‘We made privacy a question of planning rather than enclosure,’ the studio explains.
four seasons i yatch review

(Image credit: Courtesy of Four Seasons)

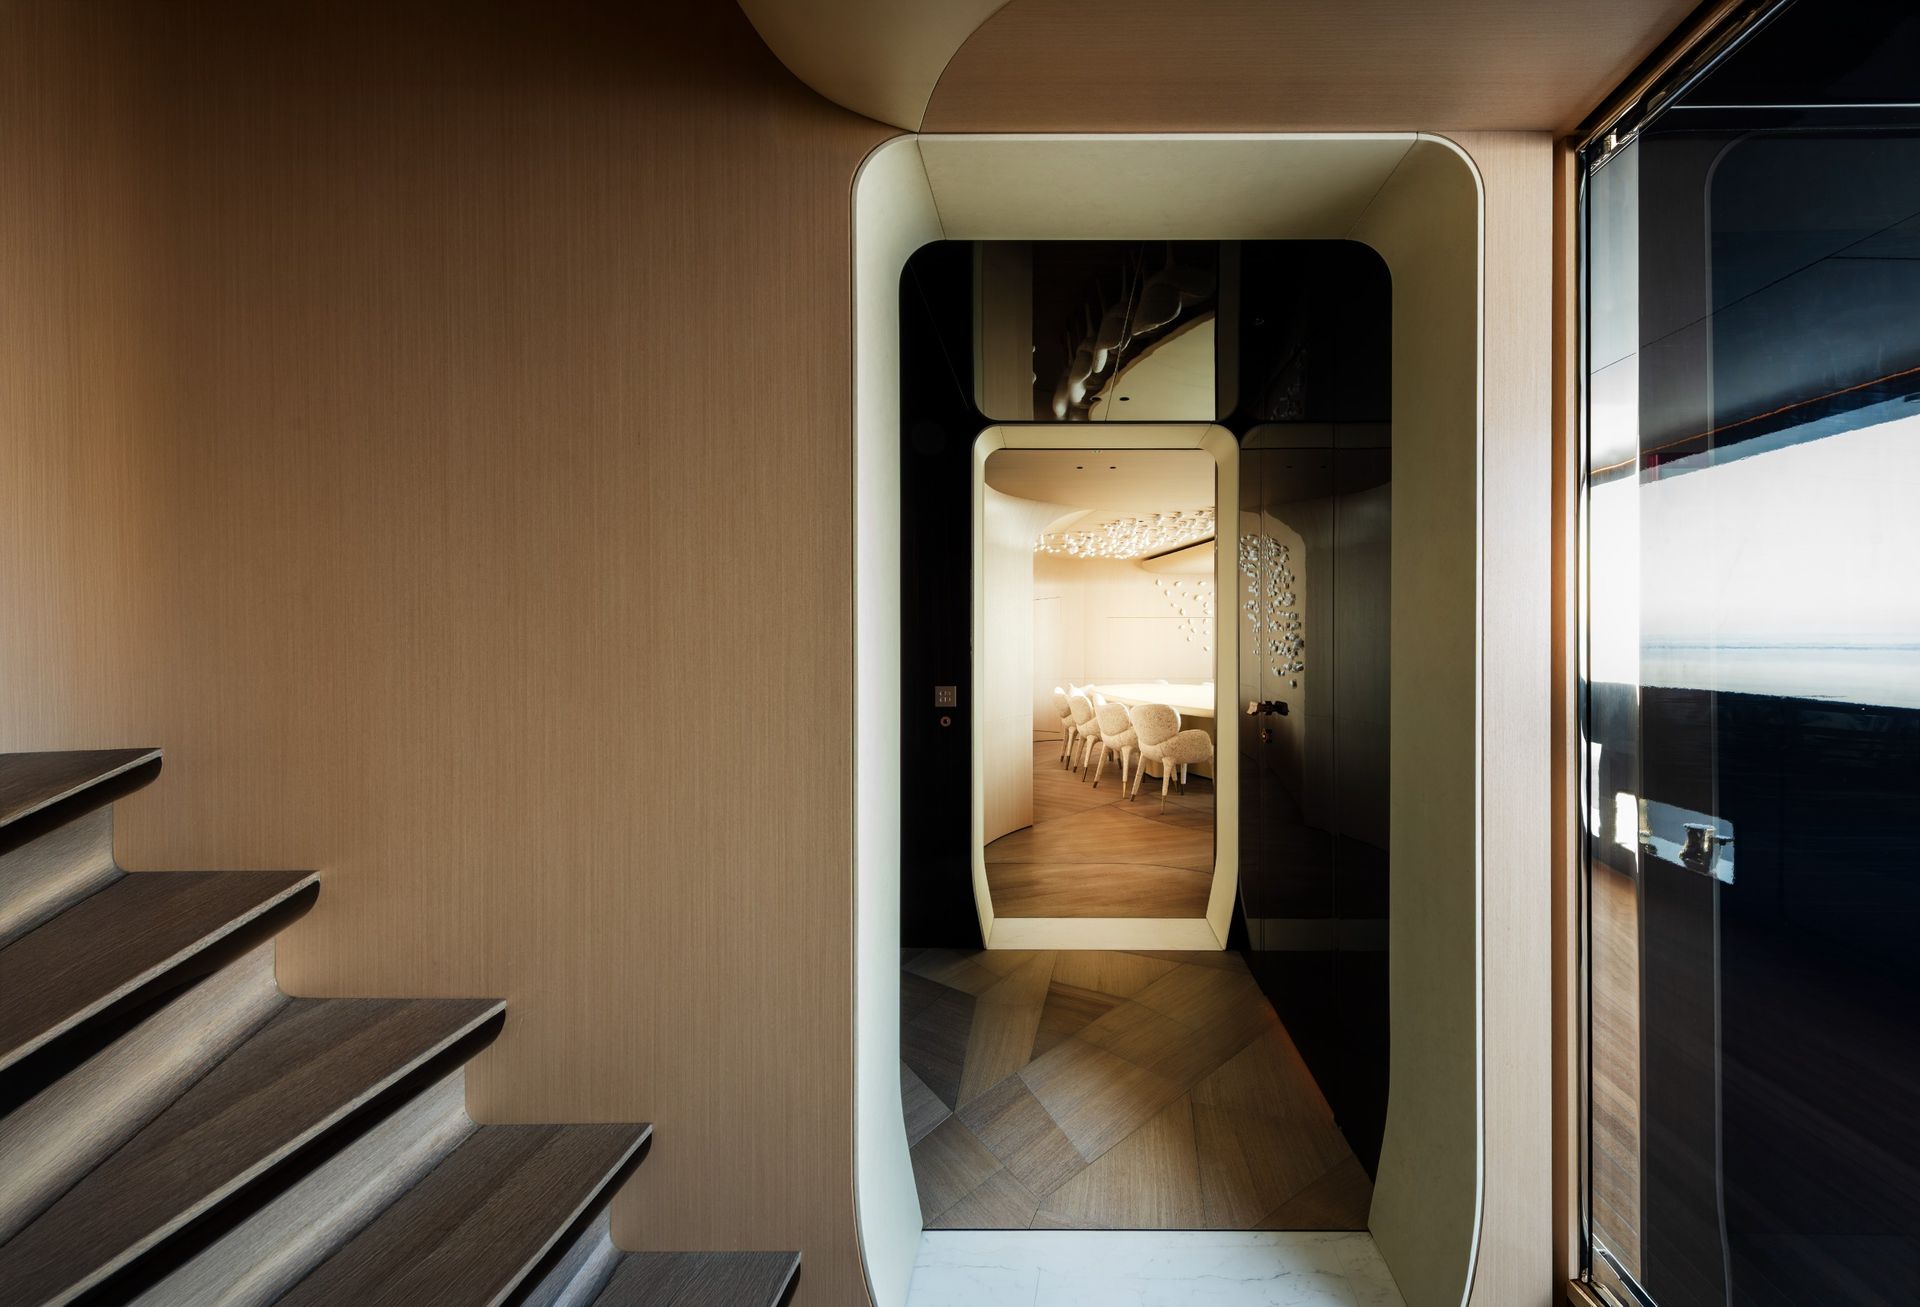
Arrival takes place through the Salon, where wraparound glazing and long sightlines establish an immediate connection with the water. ‘The Salon is the first interior room to receive guests, conceived as the yacht’s living room,’ says TDoS. De Gournay’s embroidered chairs reference art deco furniture and early ocean-liner motifs, while Pistachio, the adjacent pâtisserie and coffee counter, and a nearby concierge establish the daily rhythm through coffee, pastries and conversation.

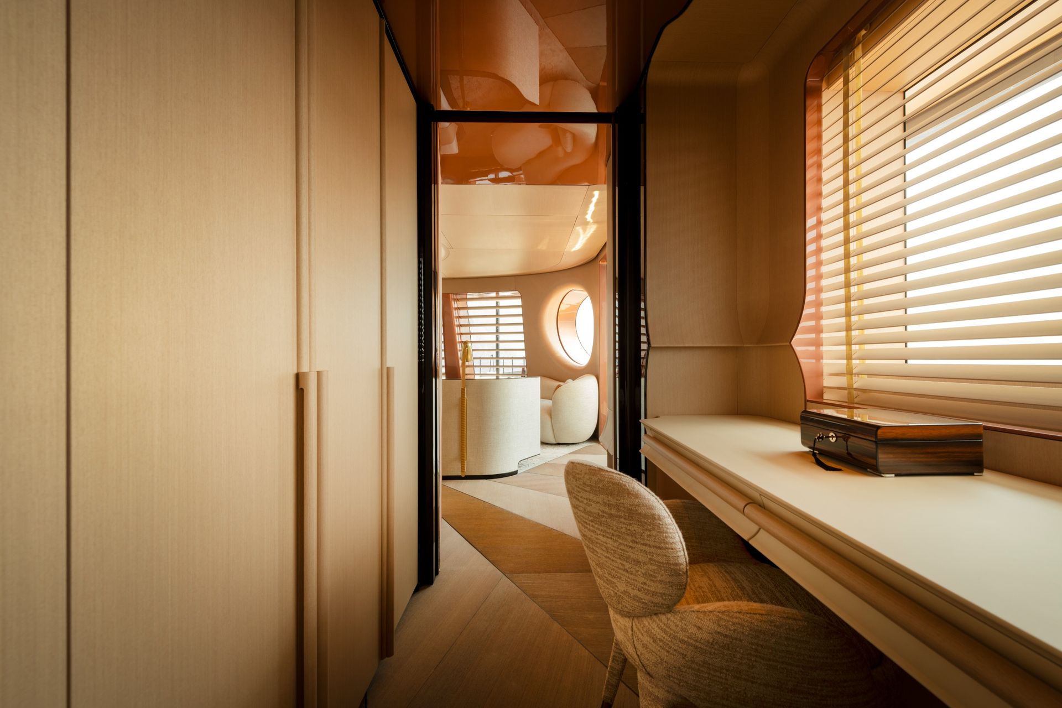
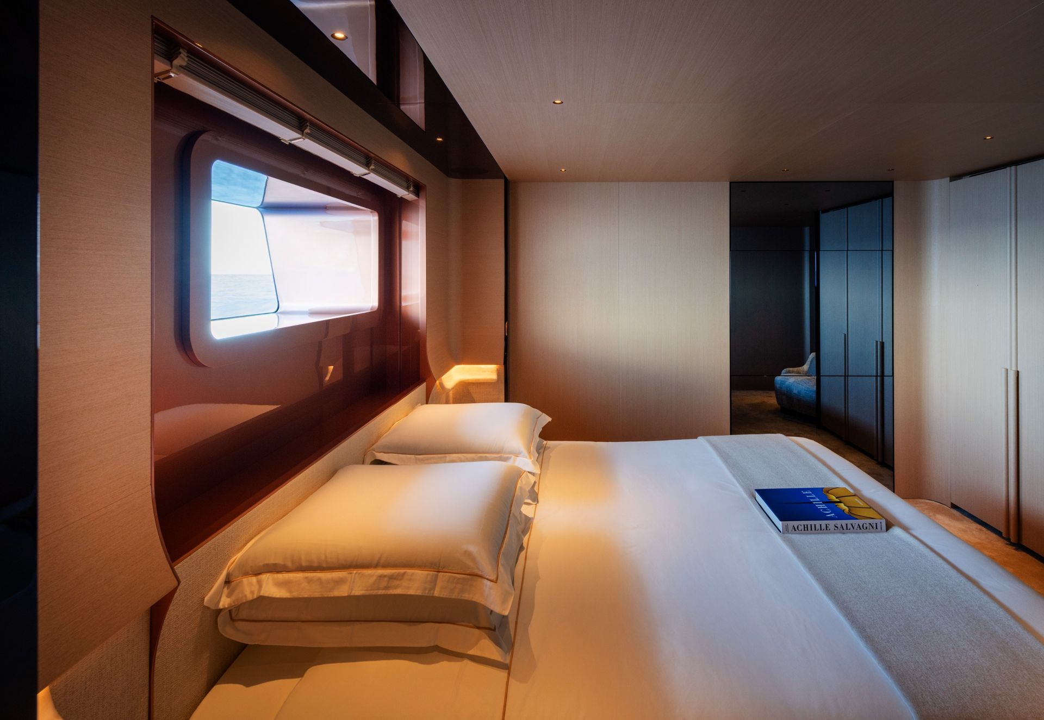
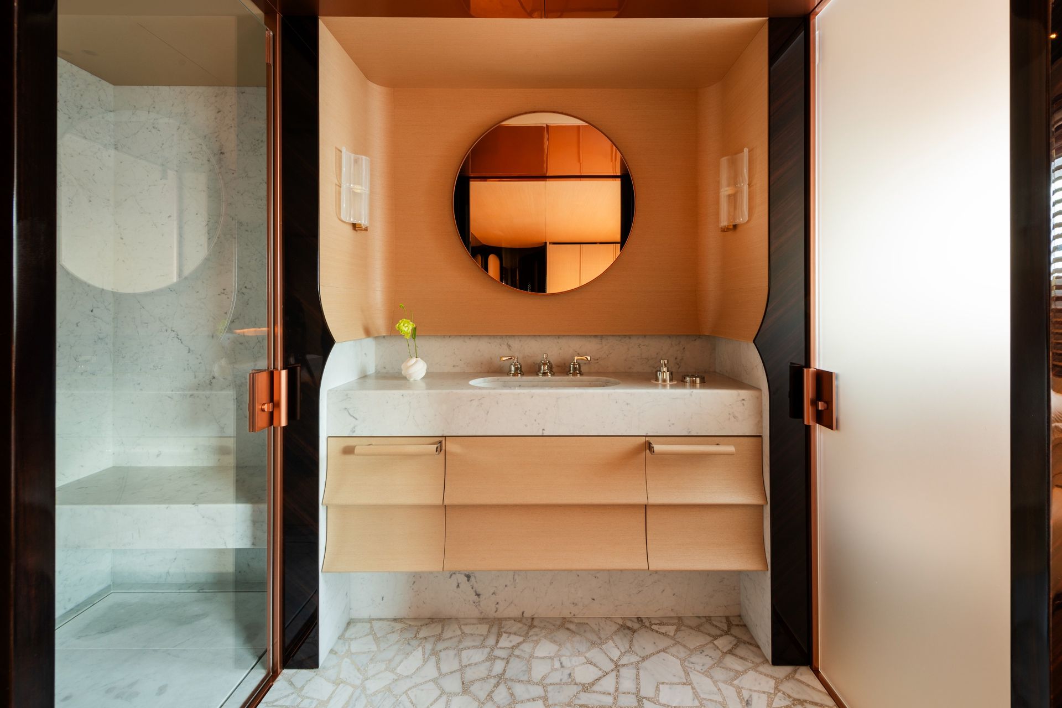
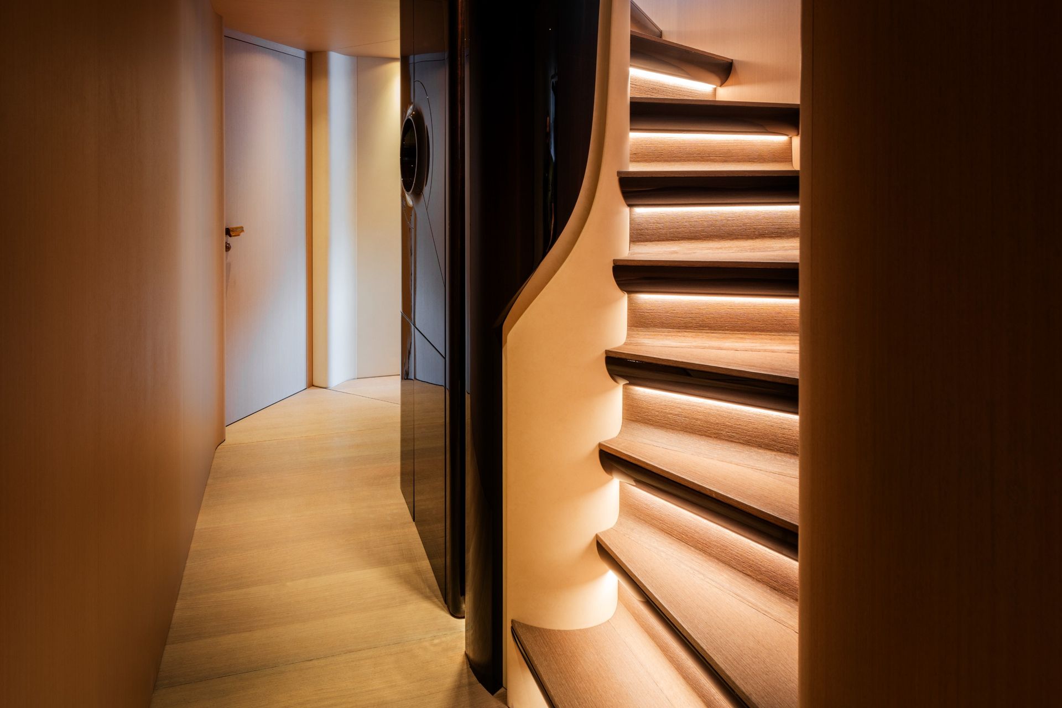
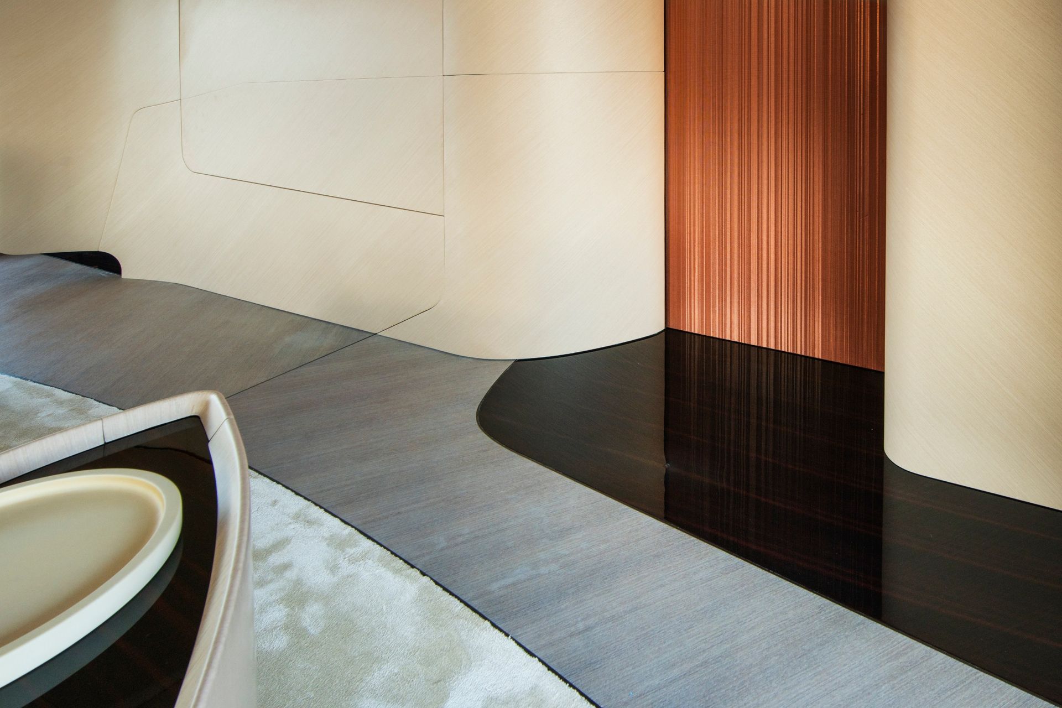
Across the yacht, warm woods, fitted carpets, expressive stone, glass and reflective metal give the interiors a residential register. In the suites, anigré-toned panelling with an Astrakhan finish sits alongside parquet, bespoke rugs and aqua-green surfaces inspired by Brazilian quartzite. Selected areas use highly accurate porcelain stoneware in place of rare natural stone, balancing visual depth with the fire, ultraviolet and maintenance requirements of a working vessel.

four seasons i yatch review

(Image credit: Courtesy of Four Seasons)

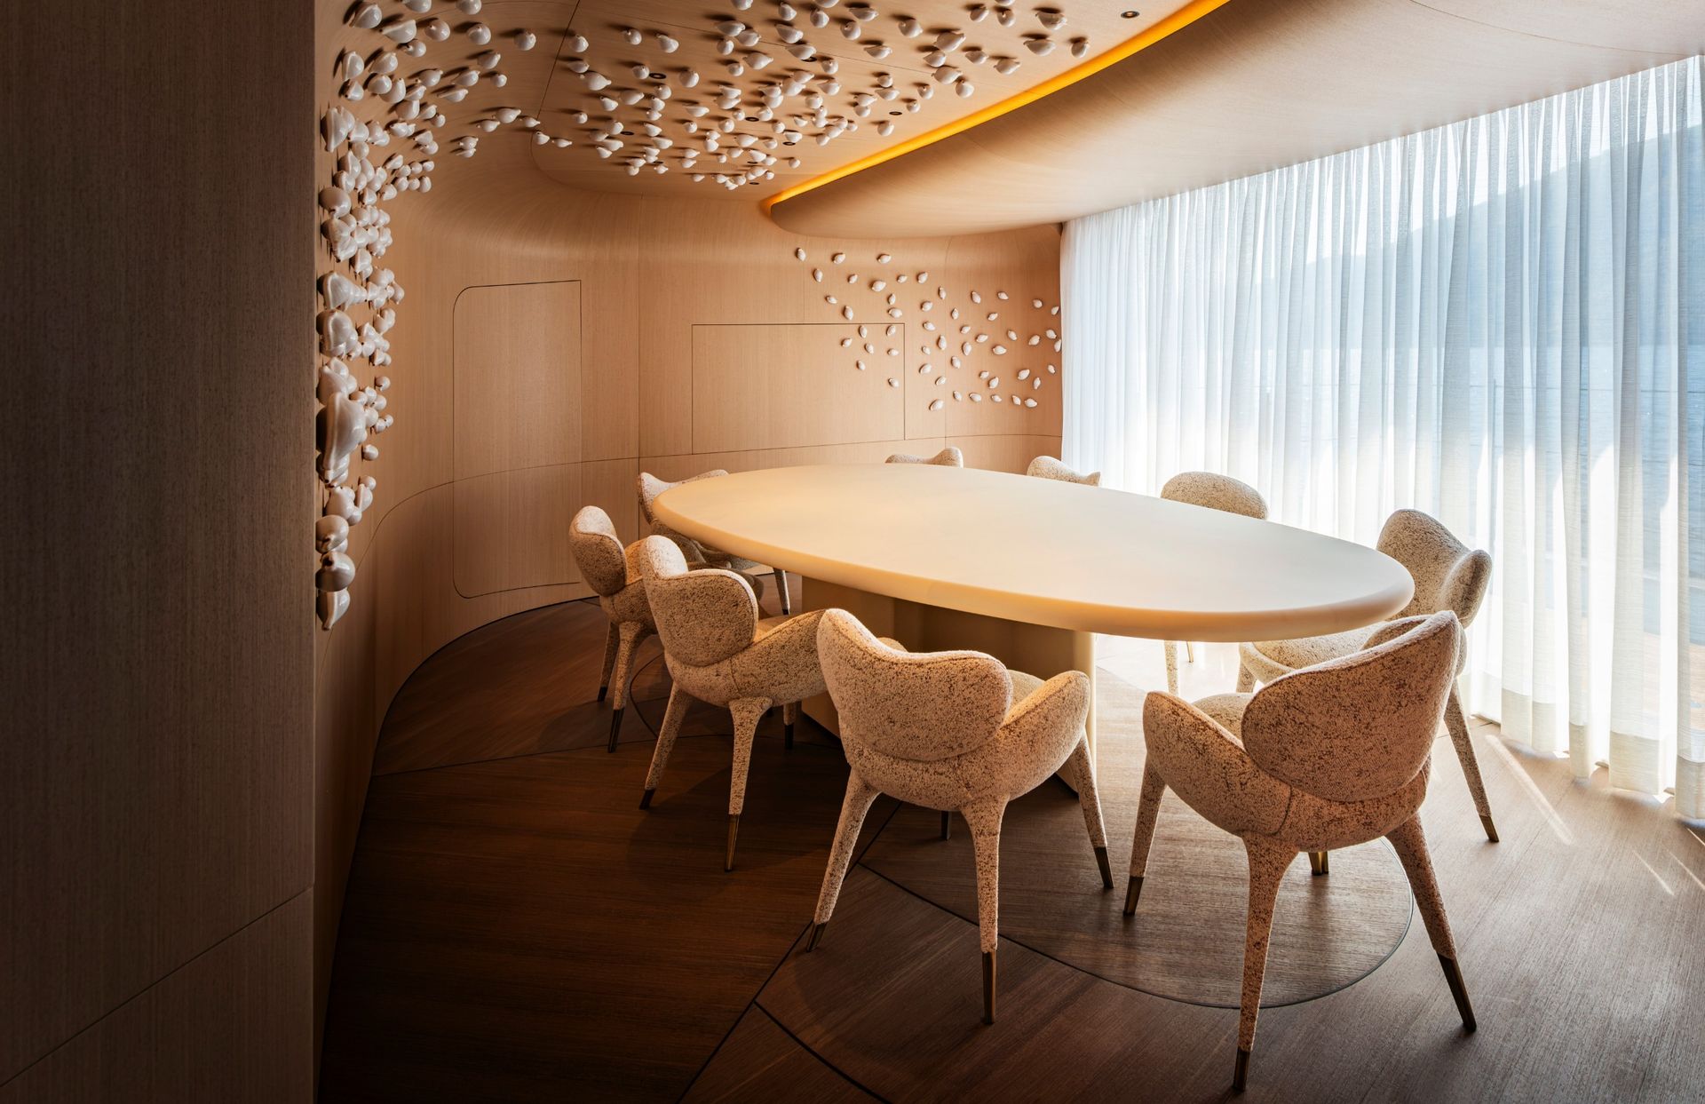
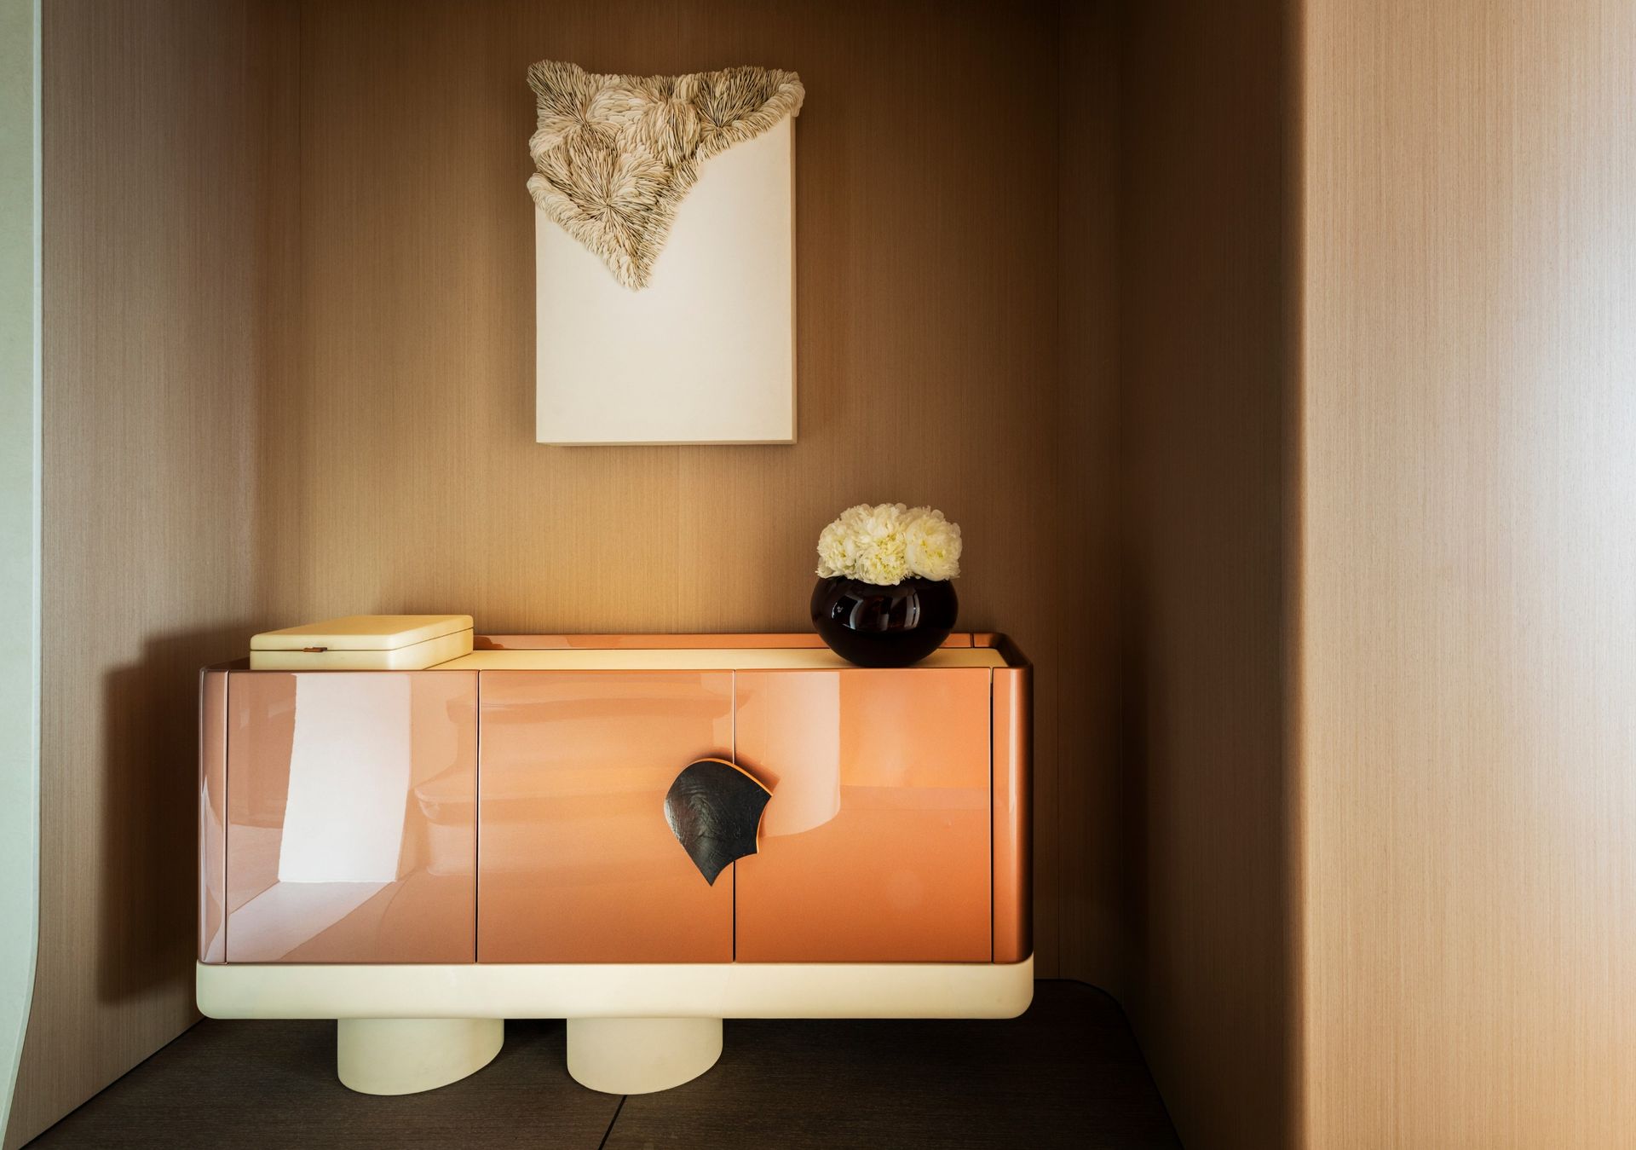
Specialist craft is integrated into the architecture: Clifford Glass Studio produced églomisé maps based on historic sailing charts; British artist Katherine Lloyd created the shell composition for Champagne & Caviar; and the main pool carries a bespoke fish mosaic inspired by Georges Braque’s Les Poissons.

MRD Lighting developed a layered scheme that follows the natural light by day and gives the interiors a warmer register after dusk. A centuries-old marine fossil even appears in one of the public washrooms. As the studio puts it: ‘We used history as texture rather than theme.’

four seasons i yatch review

Funnel Suite (Image credit: Courtesy of Four Seasons)

The suite to book

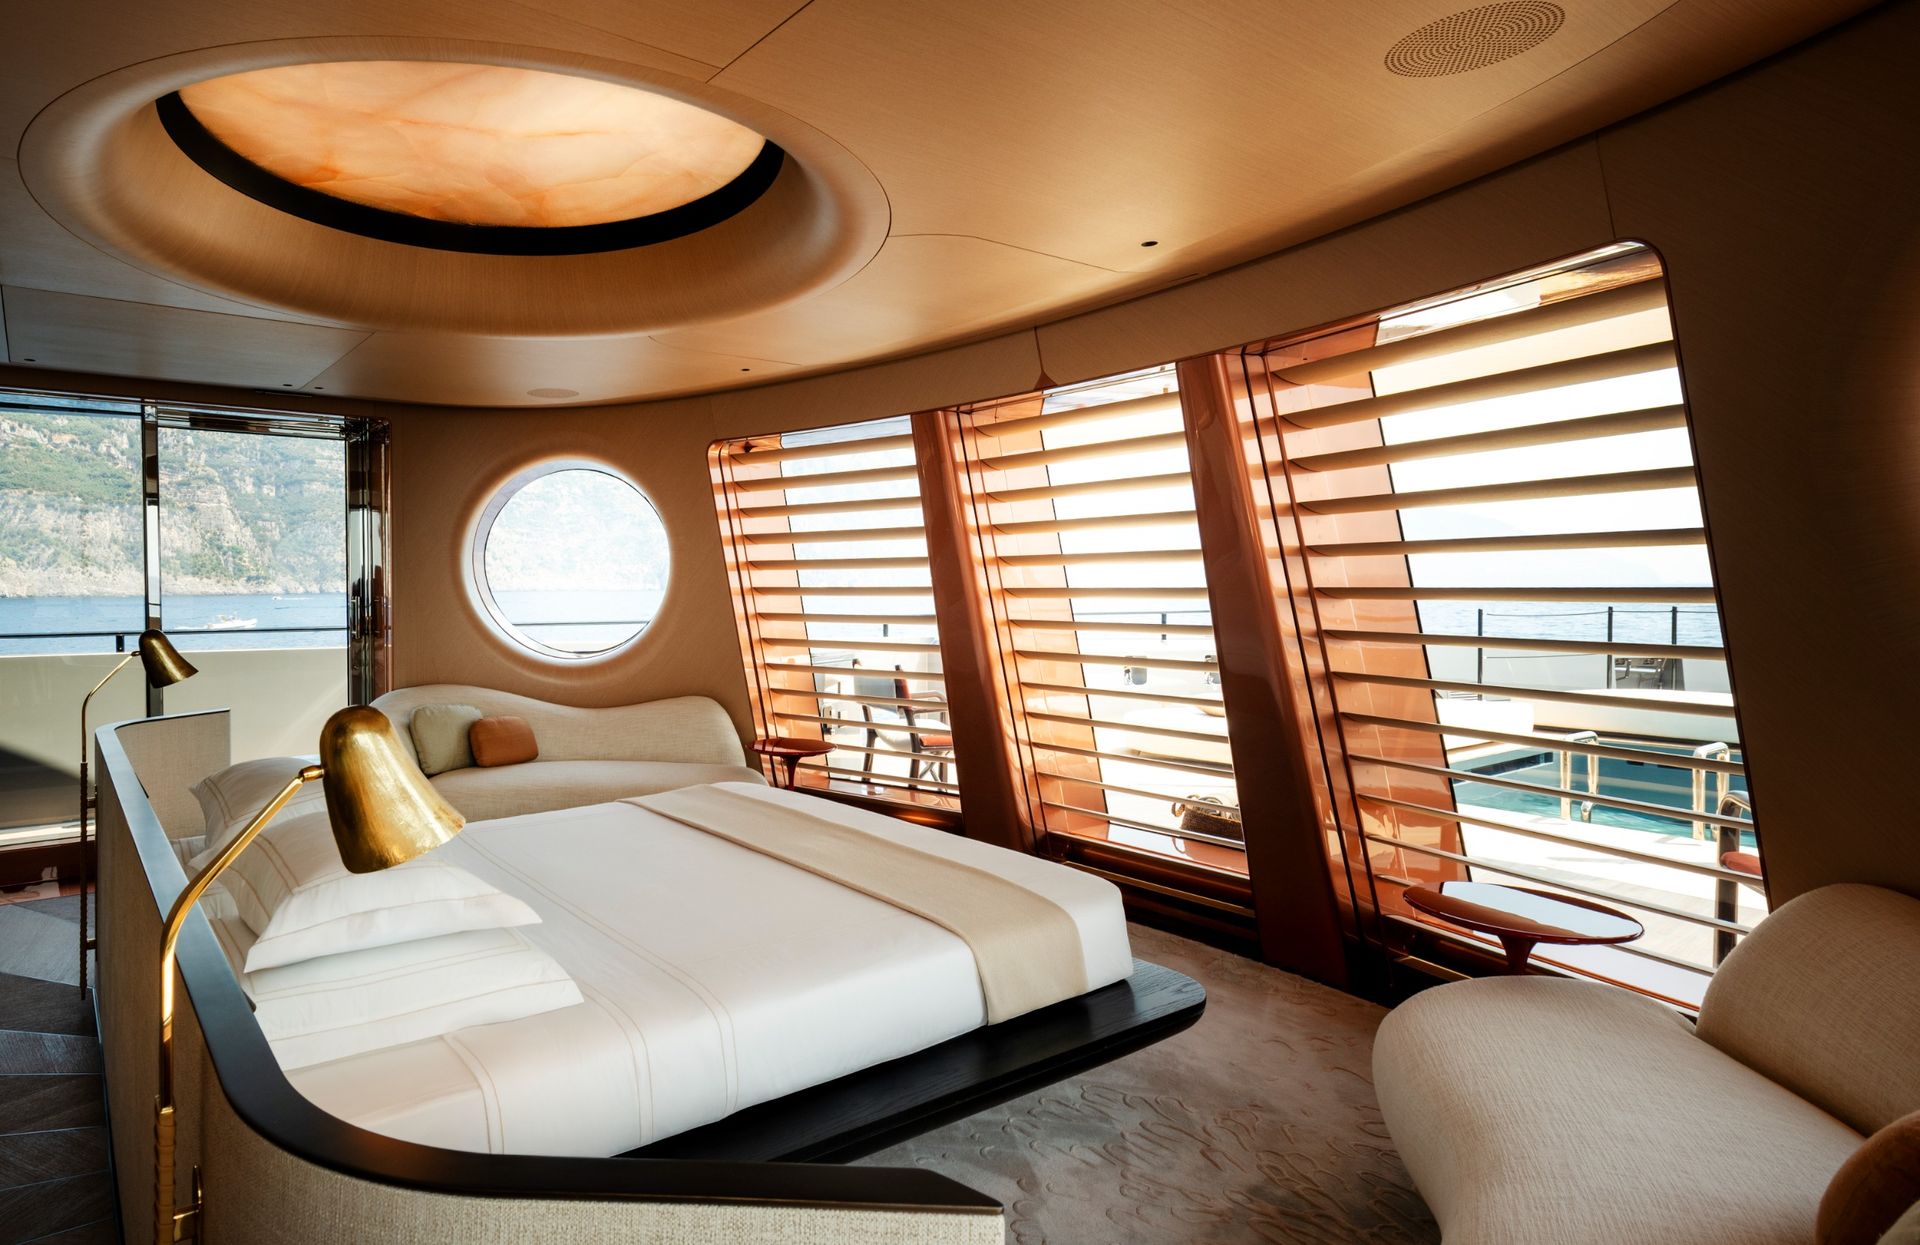
Book the Funnel Suite for the project’s fullest architectural expression: a four-level, three-bedroom residence wrapped in sweeping curved glass. Spanning 9,975 sq ft, it contains a private pool, outdoor gym, kitchen, entertaining spaces and a lift connecting its floors. Its wraparound glazing forms what Four Seasons describes as the largest contiguous piece of glass at sea. The suite captures TDoS’s approach to the yacht as a whole: ‘Classical yacht symbolism reimagined through contemporary engineering, spatial invention and hospitality.’

four seasons i yatch review

Funnel Suite (Image credit: Courtesy of Four Seasons)

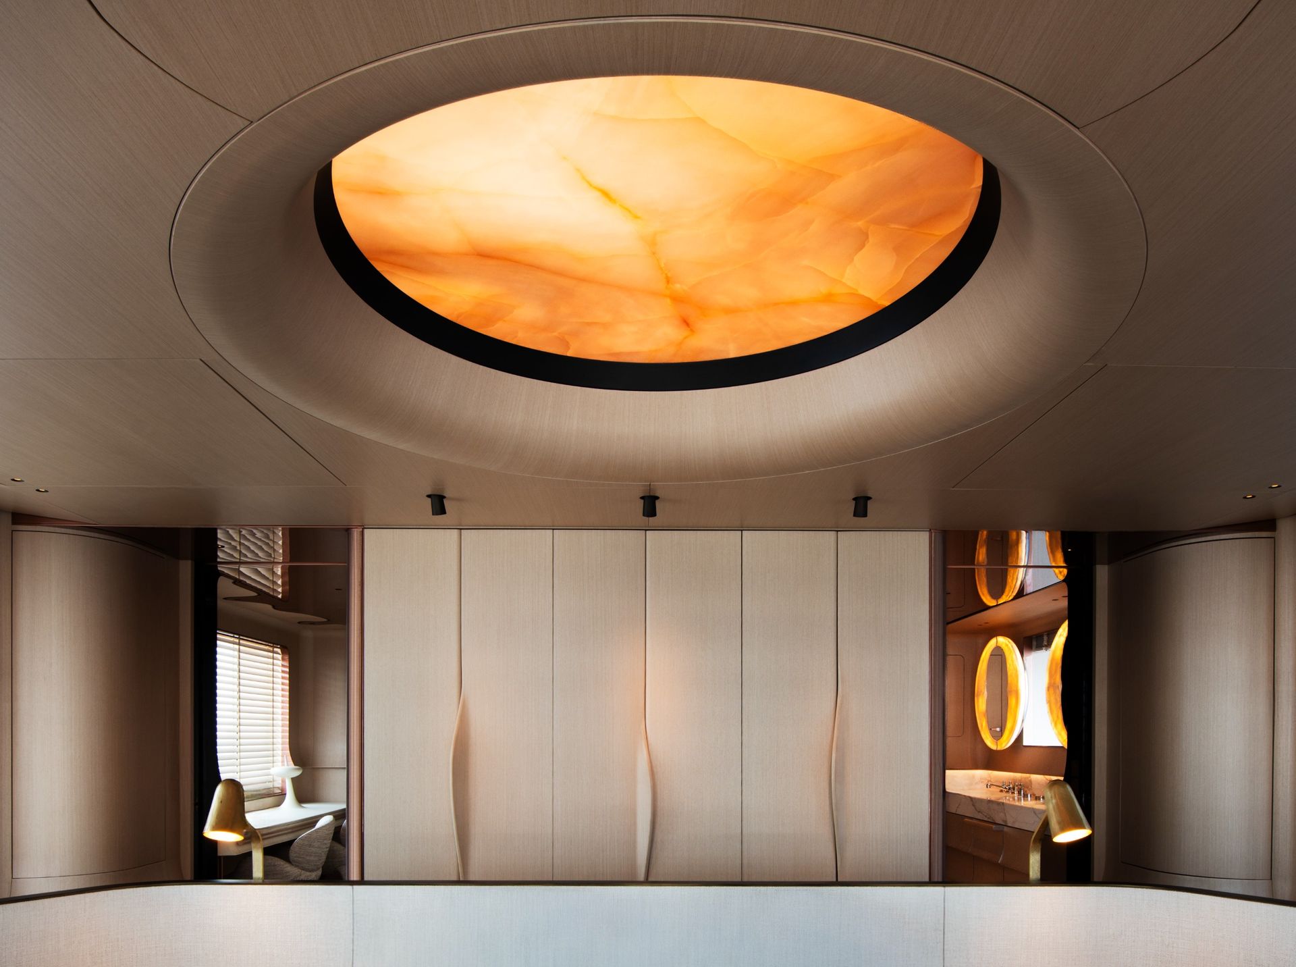
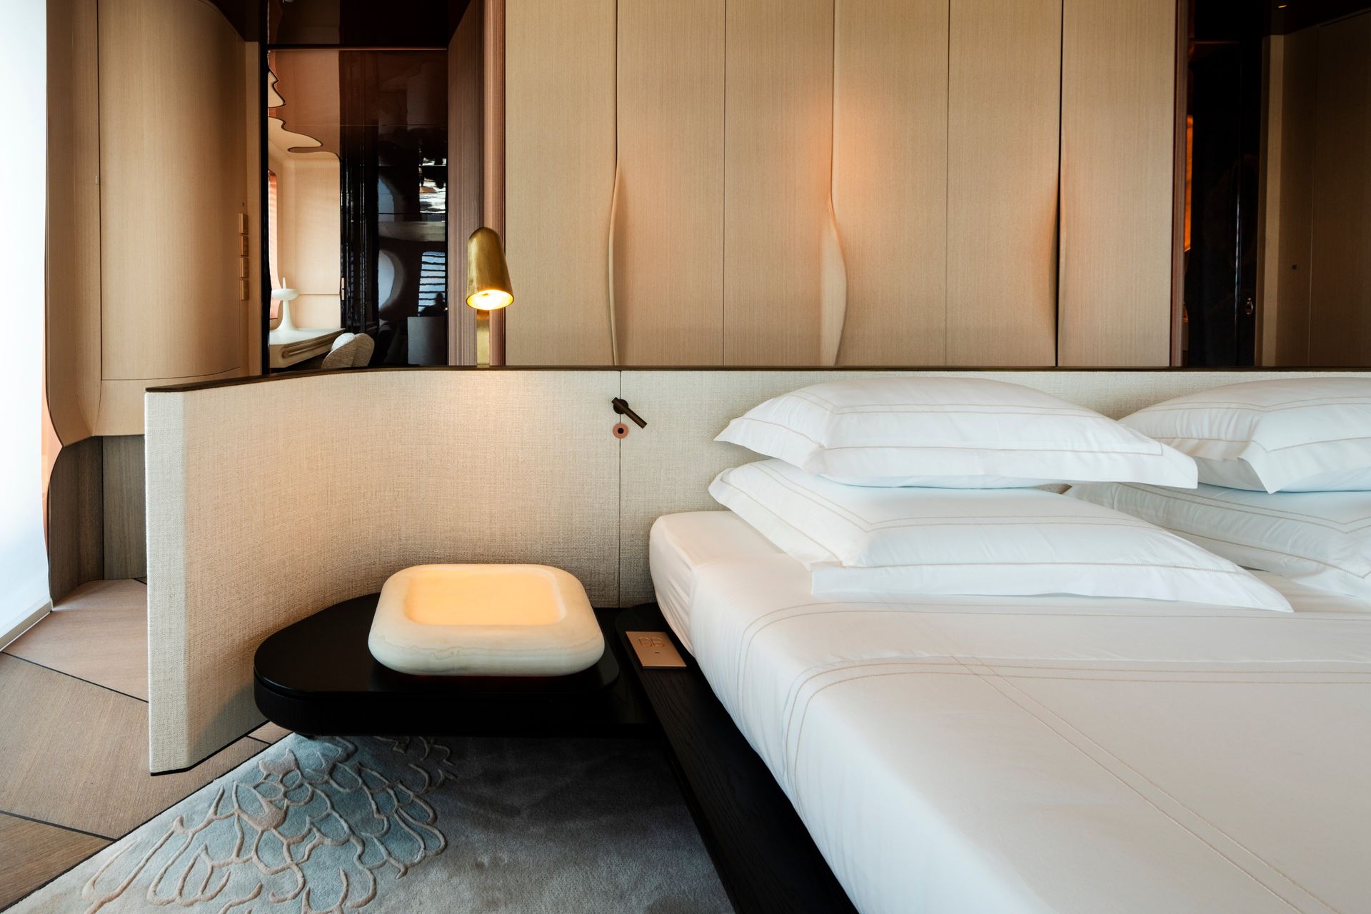
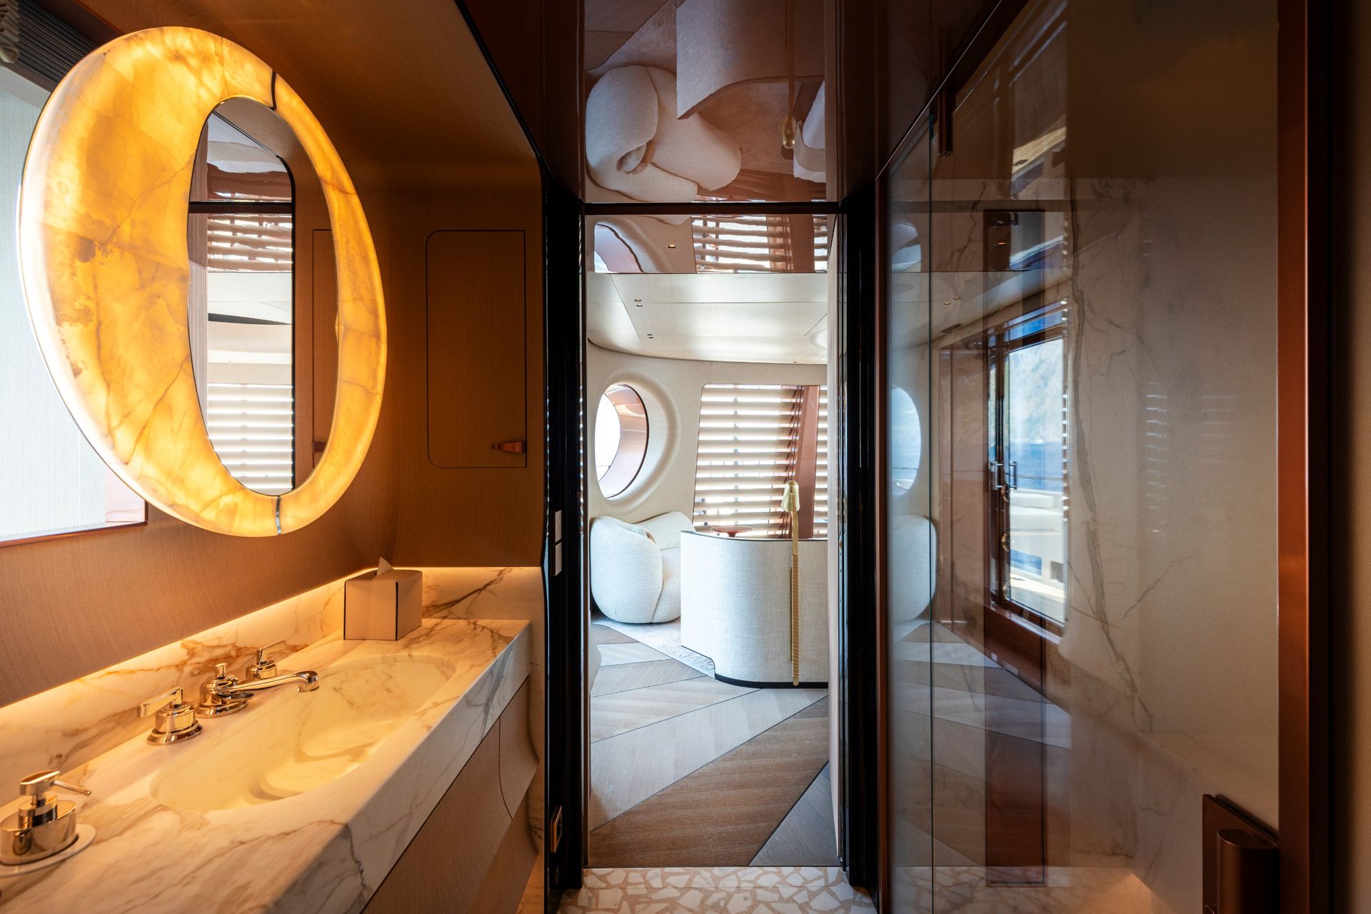
The same principles continue through the other categories. Each suite has a sea-facing bed, floor-to-ceiling windows and a private terrace, with coordinated flooring and discreet thresholds. Sunbeam straw marquetry frames an oval mirror behind the bed, while bathrooms use aqua-green quartzite or stone-effect surfaces across double vanities, walk-in showers and soaking tubs. The suite captures Tillberg’s approach to the yacht as a whole: ‘Classical yacht symbolism reimagined through contemporary engineering, spatial invention and hospitality.’

four seasons i yatch review

Funnel Suite (Image credit: Courtesy of Four Seasons)

‘The sea-facing bed, residential warmth, private terrace, crafted marquetry and intuitive technology recur throughout the accommodation,’ says the studio. ‘We wanted our design to remain coherent in ambience and quality at every scale.’

four seasons i yatch review

Funnel Suite (Image credit: Courtesy of Four Seasons)

Staying for drinks and dinner?

With 11 restaurants and lounges, some editing is required. Sedna merits an early reservation. The yacht’s culinary centrepiece occupies an enveloping emerald-green dining room and serves contemporary French cuisine alongside a rotating chef-in-residence series. Participating chefs include Christian Le Squer of Le Cinq in Paris, Luca Piscazzi of Pelagos in Athens and Guillaume Galliot of Caprice in Hong Kong.

four seasons i yatch review

Sedna (Image credit: Courtesy of Four Seasons)

Miuna concentrates the experience around a 16-seat hinoki-wood counter. Executive chef Yusuke Yamamoto’s Mediterranean-season omakase draws on ingredients sourced along the route, travelling through sea bass usuzukuri with lemon ponzu, Mediterranean sea bream with green asparagus and pickled radish, hamachi nigiri with lime zest, akami zuke, chutoro with caviar and otoro with chives.
four seasons i yatch review

Cigar Lounge (Image credit: Courtesy of Four Seasons)

Terrasse handles the yacht’s everyday Mediterranean appetite, from breakfast and crudos to hearth-fired pizza, house-made pasta and fish selected from the daily market. Pistachio provides coffee, viennoiserie, filled-to-order cruffins and petits gâteaux, while the Salon shifts from breakfast to afternoon tea beneath its art deco-inspired embroidery.

four seasons i yatch review

Terrasse (Image credit: Courtesy of Four Seasons)

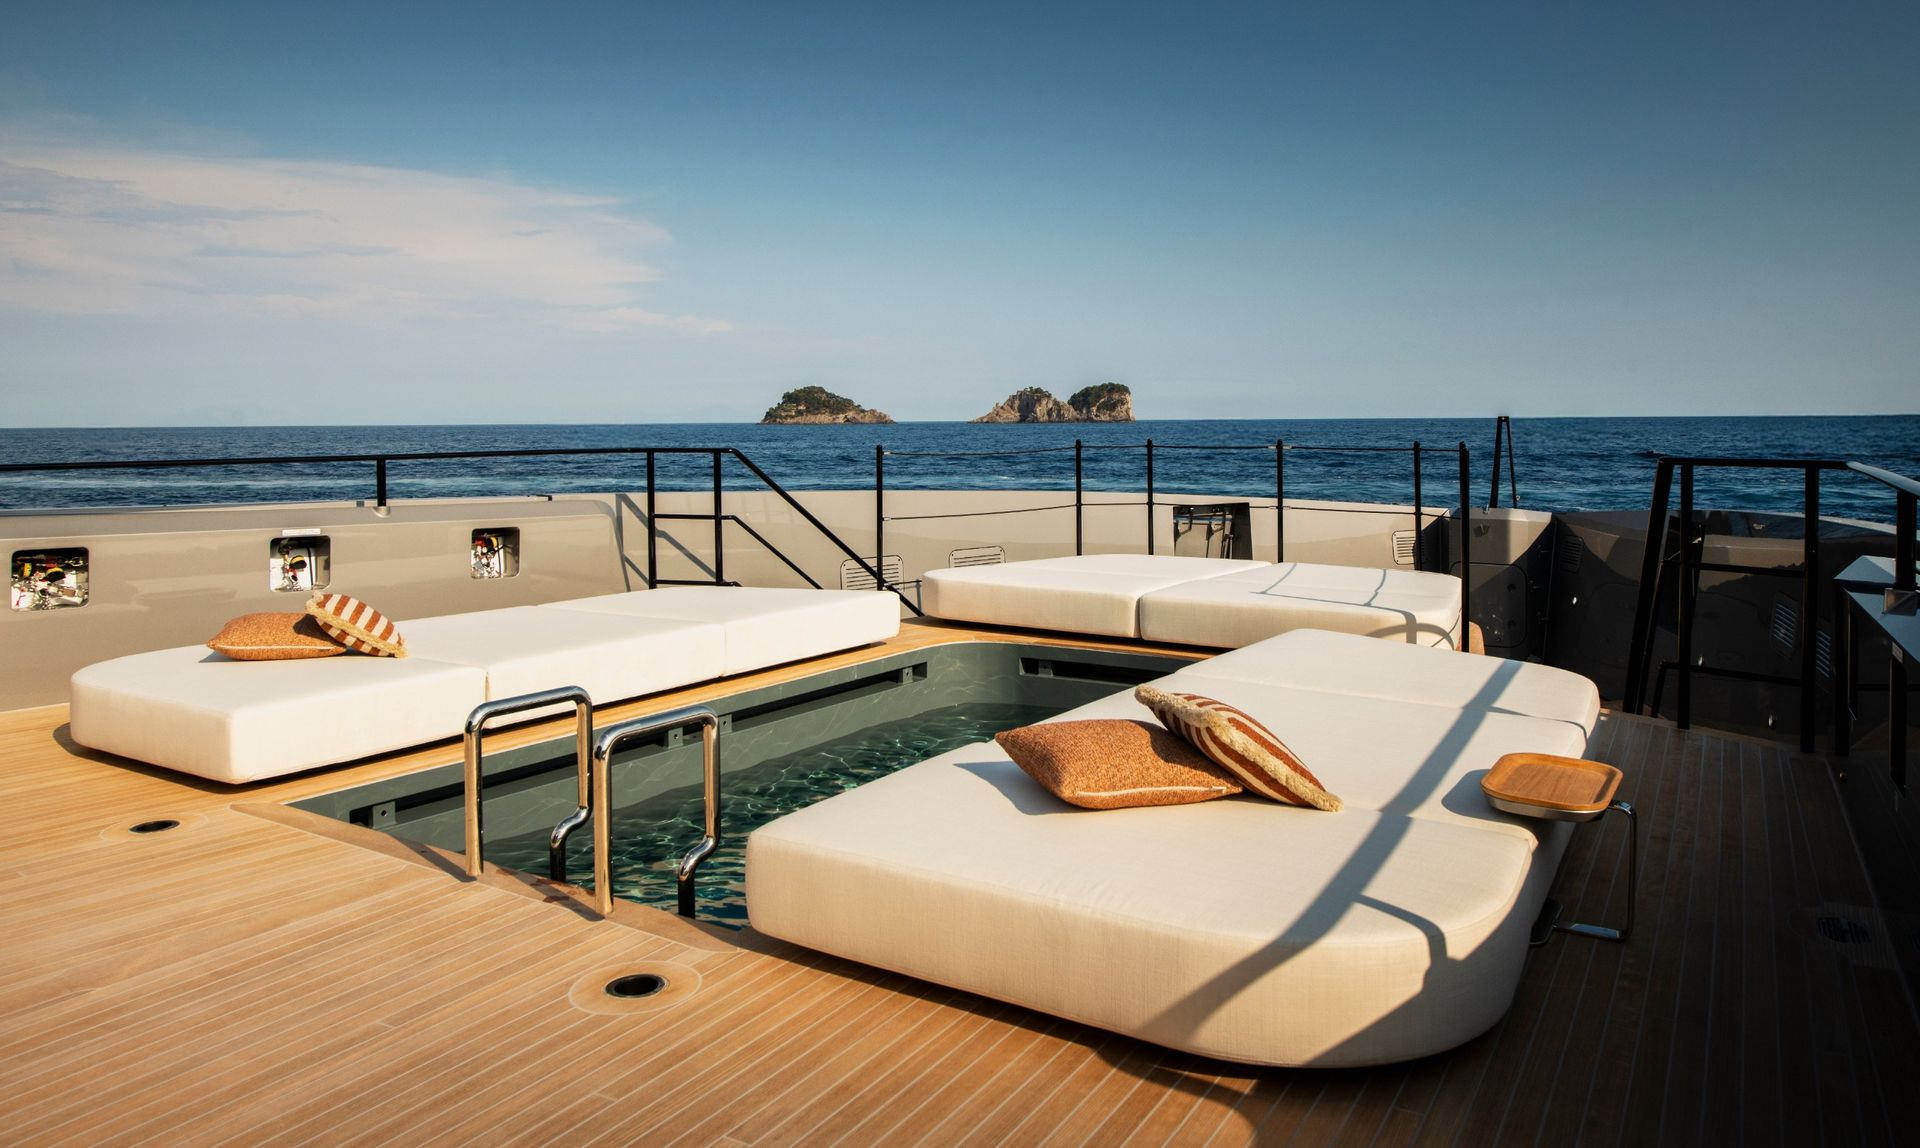
Horizon Lounge brings Levantine dishes, a plunge pool and a beach-club setting to the upper deck. At sunset, Champagne & Caviar occupies an adults-only terrace overlooking the pool, accompanied by Katherine Lloyd’s shimmering shell artwork. Bar O takes over after dark with a nod to the cocktail culture of 1960s jet-set Europe with vintage spirits, tableside preparation and London-made églomisé tables.

four seasons i yatch review

(Image credit: Courtesy of Four Seasons)

‘We wanted each venue to be immediately recognisable while still belonging to the yacht’s broader narrative of glamour, discovery and maritime memory,’ adds TDoS. The variety is deliberate, but the recurring woods, deep greens, marble, glass and crafted surfaces maintain a coherent architectural identity.

Where to switch off

L’Oceana Spa occupies deck four, where tactile stone and intricate mosaic surfaces by Morandi Studio create a soothing visual identity. Some individual mosaic compositions required around 100 hours of work. A mixed-gender hammam for up to 12 guests anchors a thermal circuit containing an ocean-facing Finnish sauna, infrared sauna, aromatic steam room, cold plunge, cryotherapy chamber and spa pool.

four seasons i yatch review

Spa (Image credit: Courtesy of Four Seasons)

Treatments draw on three skincare houses: Margy’s Monte Carlo, La Mer and Azorean biotechnology brand Ignae. The yacht-exclusive Four Seasons Miracle Broth Facial combines La Mer formulations with cryotherapy, sound and pressure-point techniques. Ignae’s Azorean Rebirth Body Ritual uses sea salt, botanical oils and a spirulina mask before a full-body and scalp massage.

four seasons i yatch review

Spa (Image credit: Courtesy of Four Seasons)

The adjoining fitness centre keeps the water present through daylight and ocean views. Technogym equipment, Frame reformers and body-assessment technology are supplemented by yoga, cycling and meditation sessions on deck, making the horizon an active component of the workout.

The verdict

Four Seasons I is at its best in the choreography. Transfers, shore excursions, restaurant reservations and the daily sequence from breakfast to a marina swim and dinner unfold with remarkable precision. Staff are attentive, assured and genuinely personable, remembering preferences, communicating across teams and resolving changes quickly. The one-to-one guest-to-staff ratio registers through that consistency at every stage. The generous suites establish an unhurried pace, with sea-facing beds, private terraces and bathrooms that have the dimensions of a city hotel. Eleven restaurants and lounges, the pool, marina, spa, thermal circuit and fitness centre give each day endless possibilities. Those who weren’t converts of the yacht life will undoubtedly be now.
four seasons i yatch review

Piscine (Image credit: Courtesy of Four Seasons)

fourseasonsyachts.com

These are the defining looks, accessories and trends of A/W 2026

2026-08-14 16:11:12

The September 2026 Style Issue of Wallpaper* embraces the transformative power of clothing: ‘For our annual digest of the A/W 2026 season, we’re drawing attention to the act of dressing and how we use clothing to create a persona, whether for purpose, pleasure or joy,’ wrote Wallpaper* editor-in-chief Bill Prince in his editor’s letter.

As part of the issue, we selected ten looks, accessories and trends that defined the A/W 2026 season – from the return of the cufflink at Prada to an all-new power suit at Saint Laurent. Discover them below.

Cuff links (top left)

The cufflink enjoyed a revival at Prada’s menswear show. Appearing on the shirts’ oversized cuffs – some purposely stained as if weathered by wear – it came in colourful enamel forms, and recalled a bygone era of dressing with refinement and care. ‘There is a lot here from the past,’ said co-creative director Raf Simons. ‘There’s the knowledge that you still want to celebrate and use, but you also want to innovate.’

Body conscious (top right)

Pieter Mulier’s final collection for Alaïa rounded out a tenure in which the Belgian designer proposed a vision of modern beauty rooted in the codes of the label’s founder. The show, held at Paris’ Fondation Cartier, opened with a trio of body-contouring dresses in engineered jersey, a longtime signature of the house. ‘At Alaïa, I learned that real luxury is not what we think,’ said Mulier. ‘It is a perfectly cut jacket.’

Oversized collars

A/W26 trends and standout fashion pieces photographed on male and female model

Coat, price on request, by Bottega Veneta. Earrings, price on request, by Boucheron, from Barron London (Image credit: Photography by Benjamin Mallek, fashion by Brillant Nyansago)

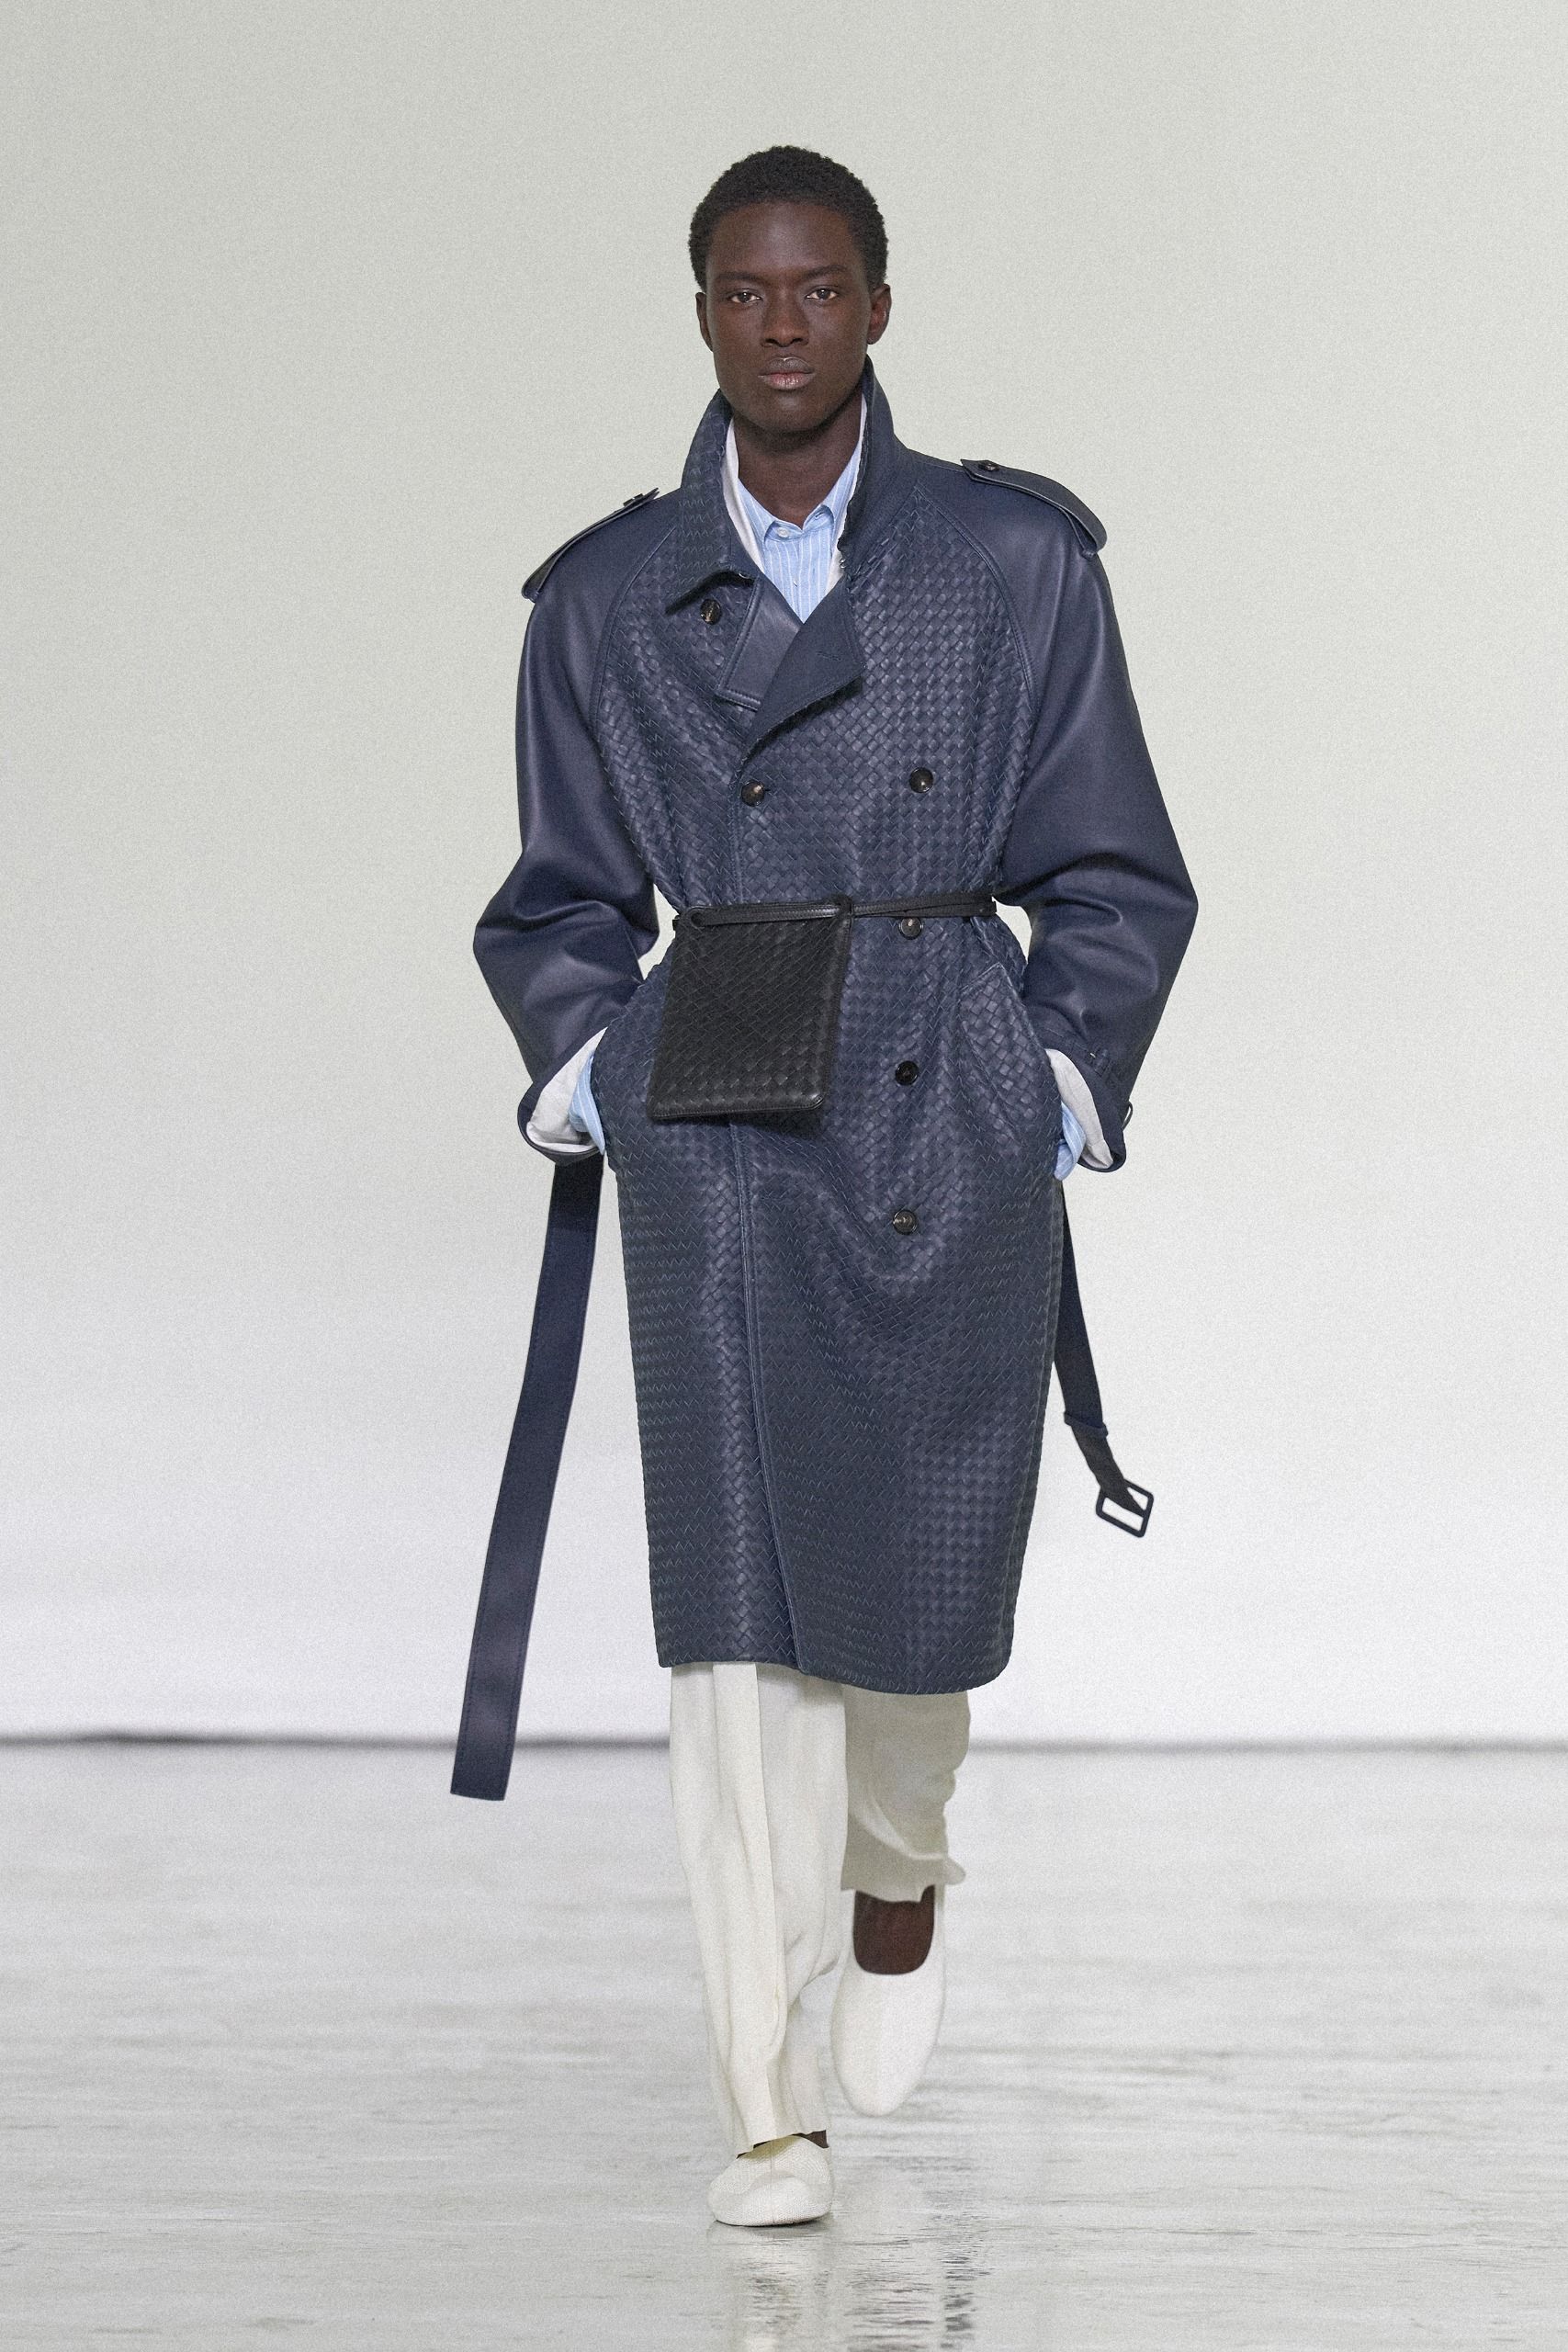
There is an innate sense of drama to the exaggerated collar, a face-framing device favoured by historical monarchs and Disney villains to denote absolute power. At Bottega Veneta, Louise Trotter used the blown-up collar to add a theatrical flair, suggesting a mood of both glamour and protection (she said the collection was inspired by the clash of ‘brutalism and sensuality’ in her new home city of Milan).

Flat footwear

A/W26 trends and standout fashion pieces photographed on male and female model

Coat; shirt; trousers; shoes, all price on request, by Jil Sander. Ring, £550, by By Pariah (Image credit: Photography by Benjamin Mallek, fashion by Brillant Nyansago)

Footwear for men this season is still resolutely flat. Jil Sander’s Simone Bellotti proposed a riff on the ballet shoe – rendered in soft leather, its futuristic moulded rubber sole is reminiscent of the ‘Hood’ shoe, one of his first creations for the label. In his former role as creative director of Bally, Bellotti was also responsible for the ‘Plume’, a loafer-cum-boat shoe that became a viral hit.

The tuxedo

A/W26 trends and standout fashion pieces photographed on male and female model

Jacket, £3,180; trousers, £1,365, both by Saint Laurent by Anthony Vaccarello (Image credit: Photography by Benjamin Mallek, fashion by Brillant Nyansago)

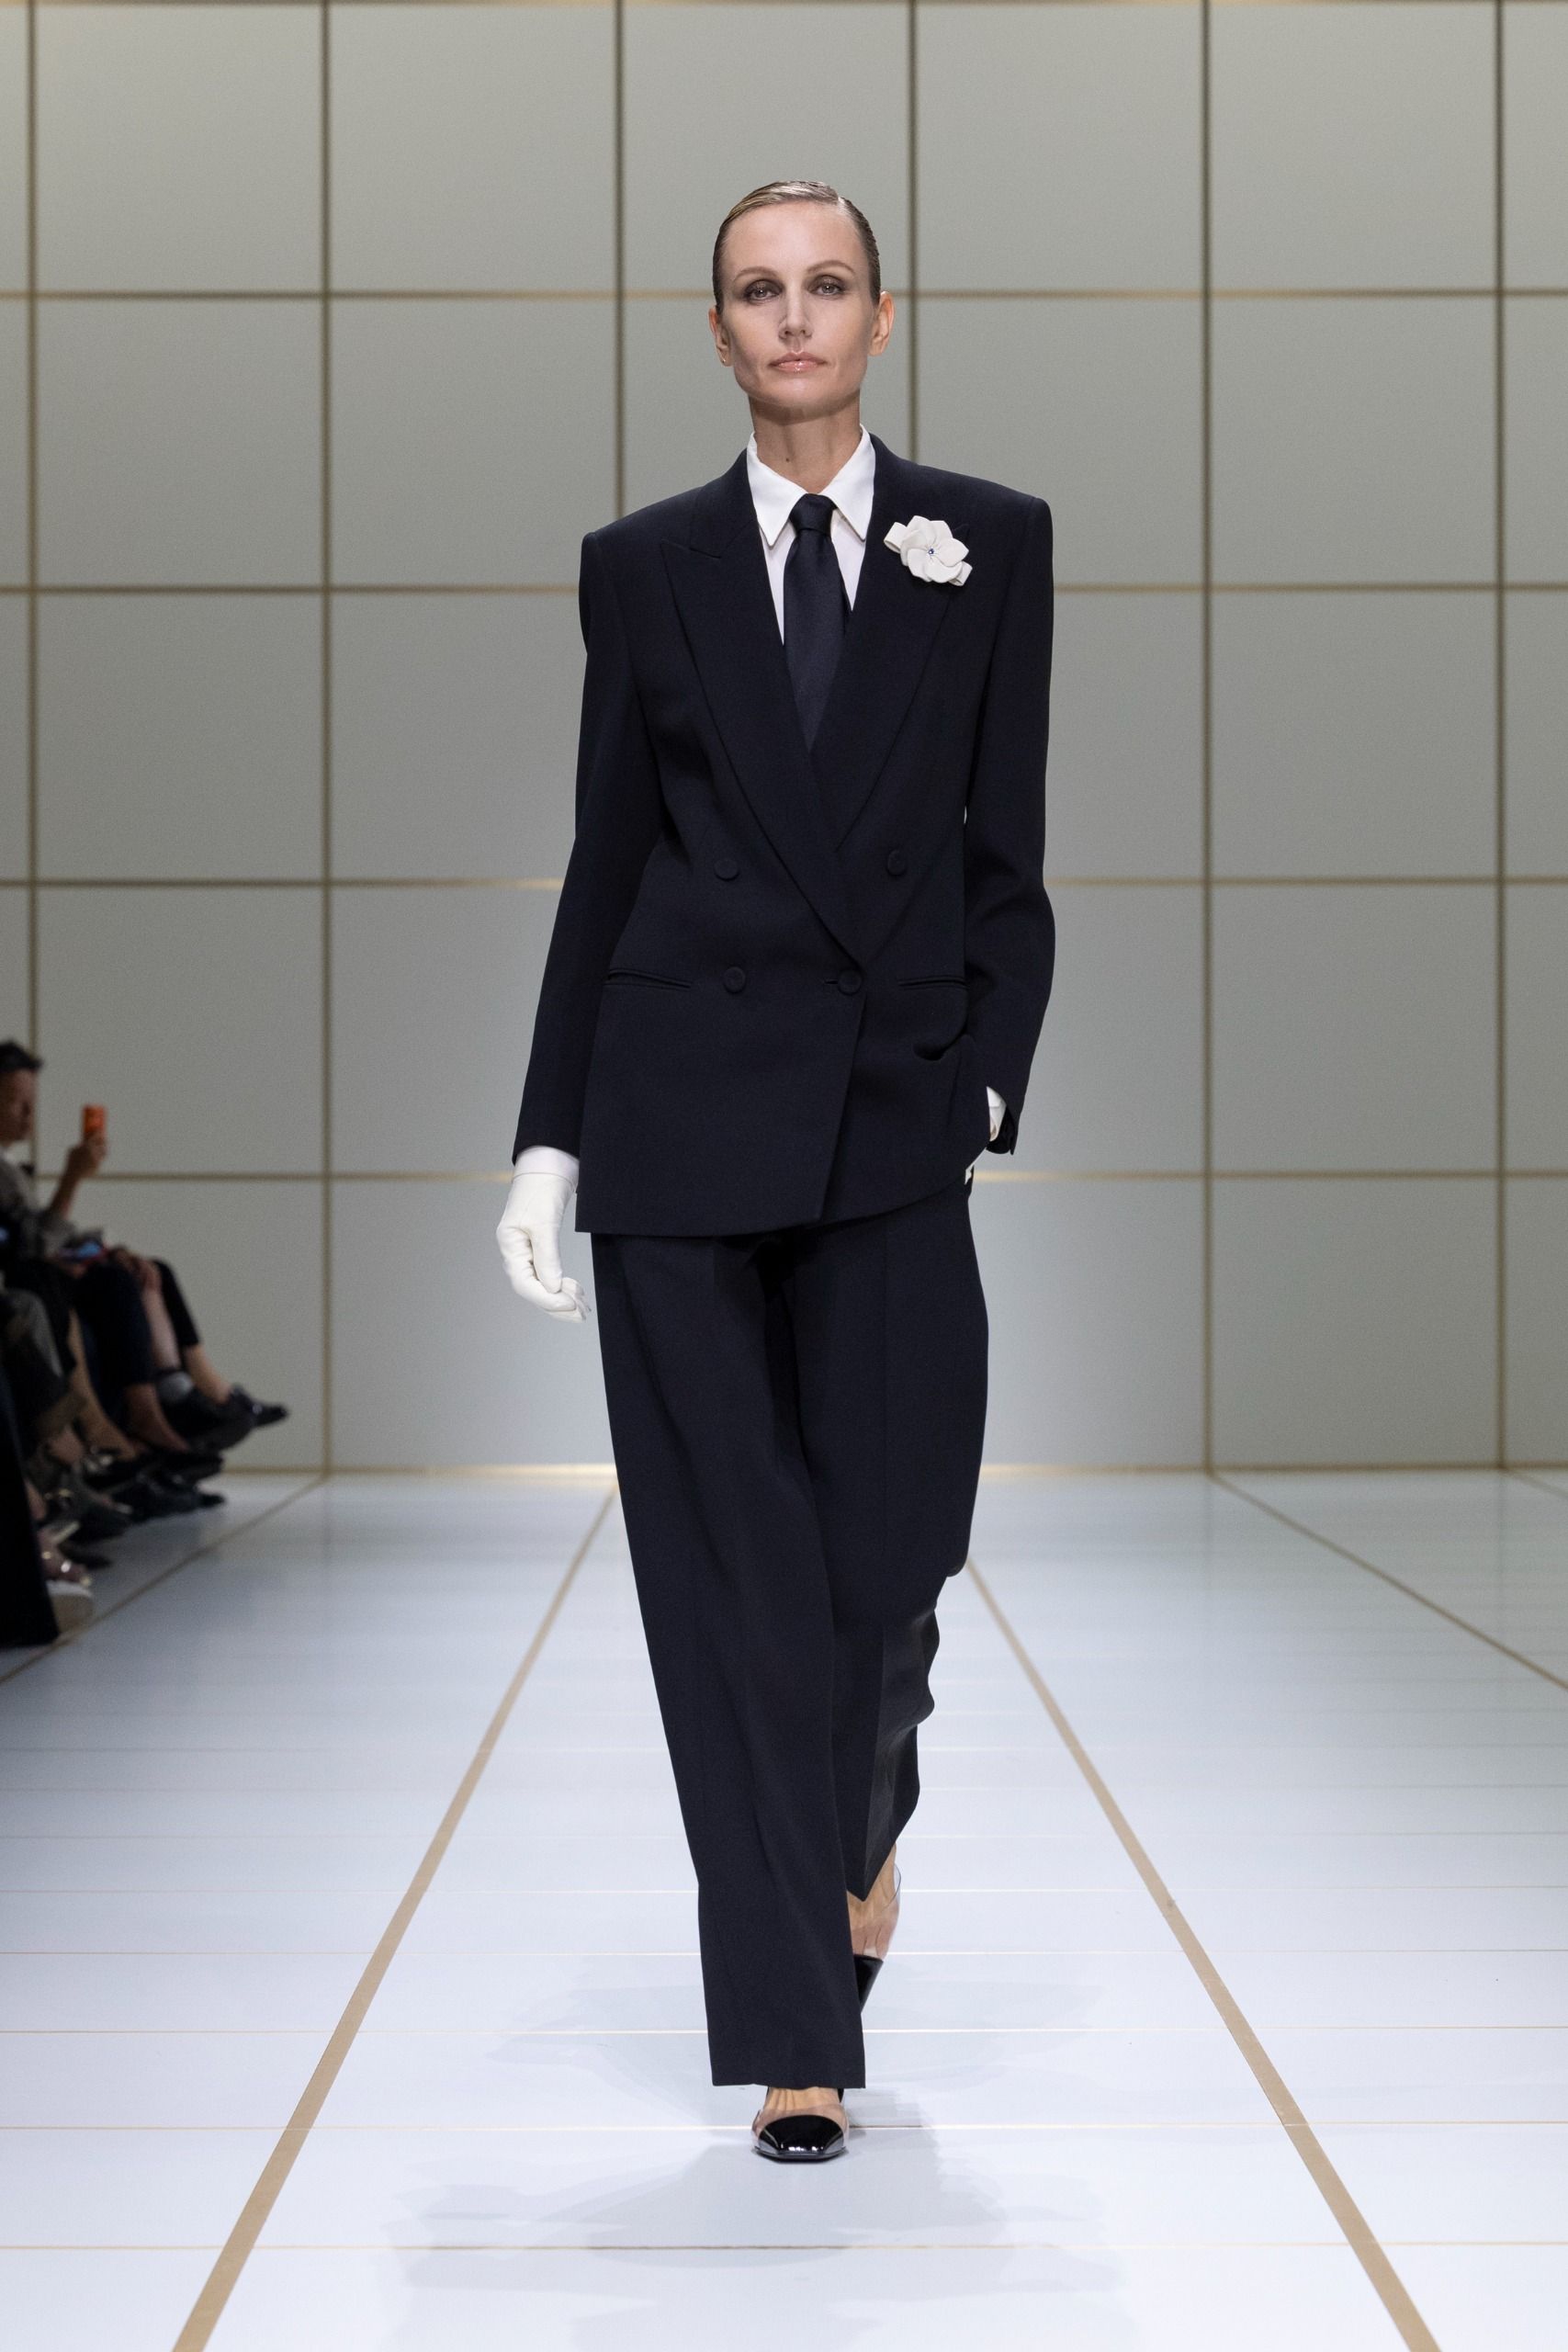
Saint Laurent creative director Anthony Vaccarello celebrated 60 years of Yves Saint Laurent’s provocative ‘Le Smoking’, a female version of the men’s tuxedo. Vaccarello’s version – worn with side-slicked hair and a heavily smoked eye – was cut with a sloped shoulder and a narrowed, but not constricting, waistline. His take on the ‘power suit’, he said, was more ‘insouciant shrug than swagger’.

Sheer layers

A/W26 trends and standout fashion pieces photographed on male and female model

Dress, £2,650; dress (underneath), £2,750; dress (underneath), £1,560, all by Miu Miu. Earrings, £3,065, by LÖF. Shoes, £460, by Aeyde. ‘Spaghetti’ chair, £180, by Giandomenico Belotti, for Alias (Image credit: Photography by Benjamin Mallek, fashion by Brillant Nyansago)

Under the banner of ‘Mindful Intimacy’, the Miu Miu collection straddled a mood of toughness and delicacy – the former in chunky, rubber-sole shoes, trapper hats and crinkled leather jackets, the latter in sheer camisoles and dresses, adorned with crystals. They were pure Miu Miu: sweet but not saccharine, worn on the runway by a cast of notable women, including Gillian Anderson and Kristen McMenamy.

Lightweight leather

A/W26 trends and standout fashion pieces photographed on male and female model

Jacket; trousers, both price on request, by Hermès. Shoes, £750, by Jimmy Choo (Image credit: Photography by Benjamin Mallek, fashion by Brillant Nyansago)

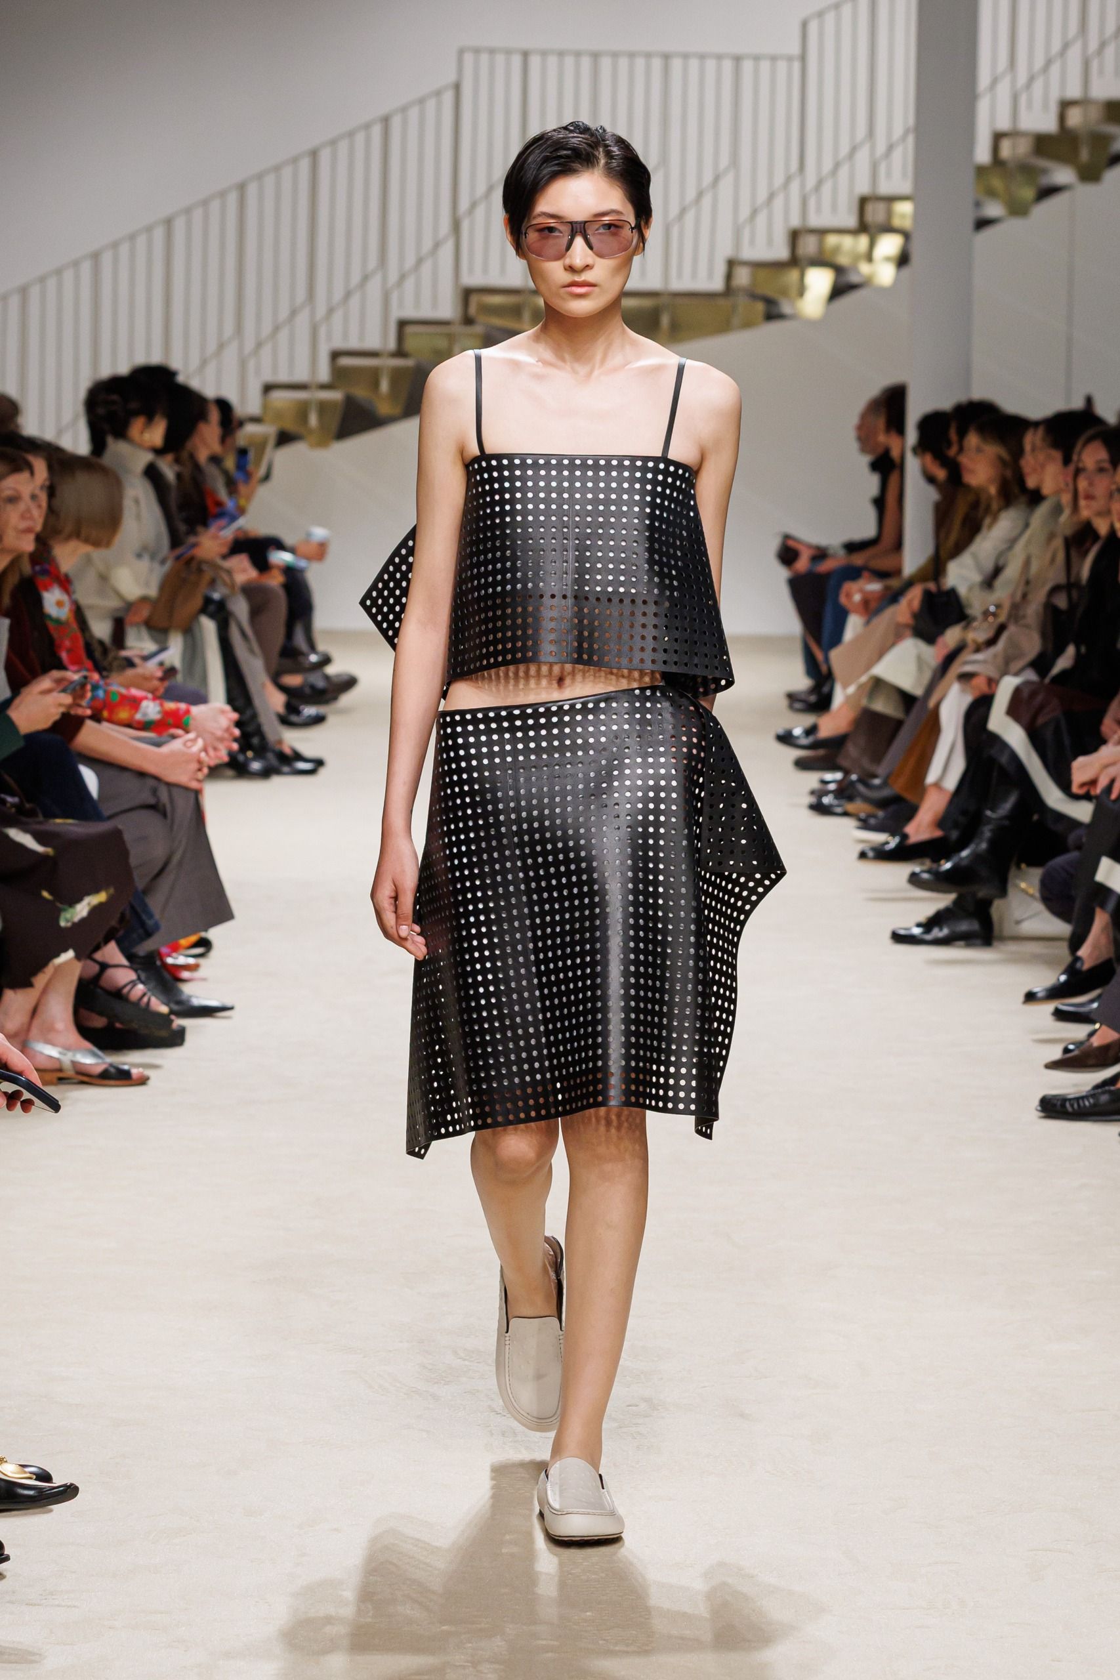
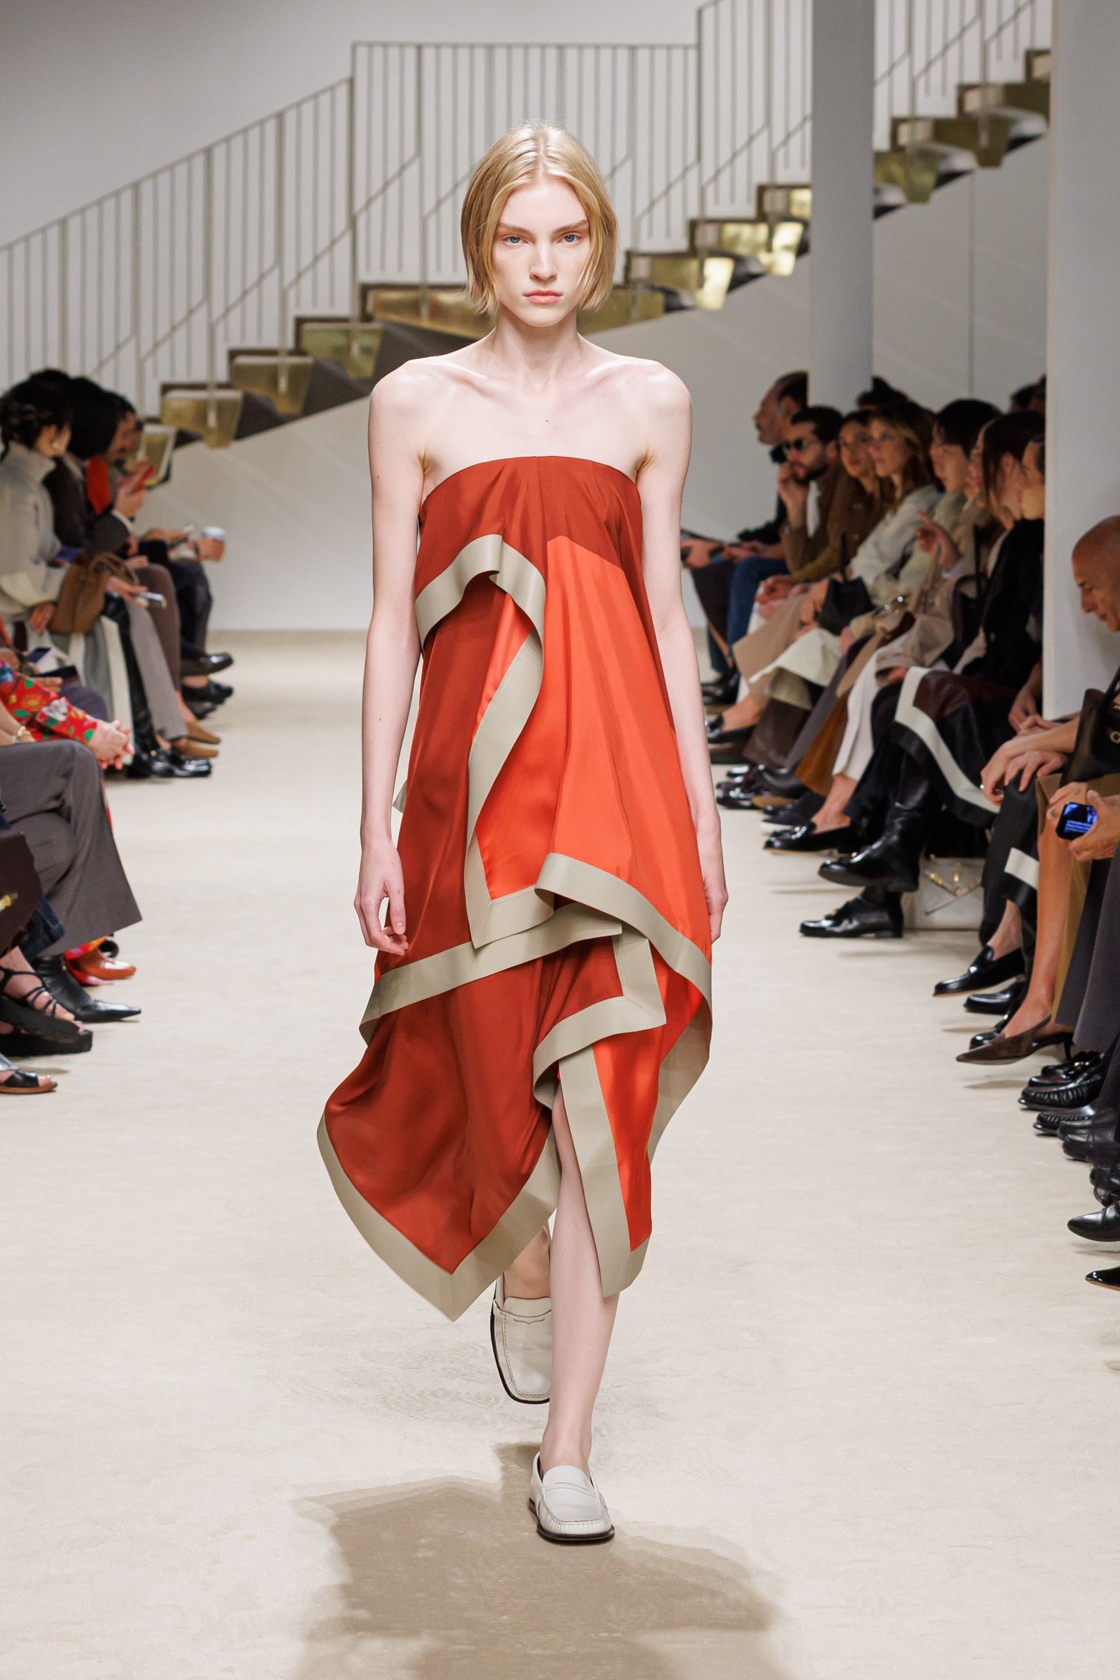
This season, leather was reimagined with a new lightness and ease. At Tod’s, leather handkerchief dresses had the fluidity and drape of cotton, while at Bottega Veneta, it was used to create slouchy tunics and roomy raincoats. Véronique Nichanian, in her swansong show as Hermès menswear artistic director, made top-to-toe leather a viable look, rendering a tailored suit in ultra-soft embroidered calfskin.

Slim lines

A/W26 trends and standout fashion pieces photographed on male and female model

Jacket; top; trousers, all price on request; shoes, £690, all by Celine (Image credit: Photography by Benjamin Mallek, fashion by Brillant Nyansago)

A slimmer line and long, lean silhouettes were conspicuous on the menswear runways, defining collections from the likes of Prada, Dior and Celine. At the last, American creative director Michael Rider presented a double-breasted evening jacket, elongated in length and sleek in shape. ‘I do think Celine is a place you go to find beautifully cut clothing, a slimmer silhouette,’ he said.

Opera gloves

A/W26 trends and standout fashion pieces photographed on male and female model

Top, £410; skirt, £1,155; gloves, £540, all by Max Mara (Image credit: Photography by Benjamin Mallek, fashion by Brillant Nyansago)

The opera glove has been a symbol of refinement since the Tudor age, when Elizabeth I would wear white kidskin versions adorned with velvet embroidery and gold fringing. The item is currently enjoying a fashion renaissance, appearing everywhere from Mugler to Michael Kors. This suede Max Mara pair, worn scrunched towards the wrist, was inspired by 11th-century military commander Matilde di Canossa.

Dropped waist

A/W26 trends and standout fashion pieces photographed on male and female model

Top, £7,570; skirt, £6,005; earrings, £690, all by Chanel (Image credit: Photography by Benjamin Mallek, fashion by Brillant Nyansago)

The dropped waistline was a defining facet of Gabrielle ‘Coco’ Chanel’s approach to dressmaking, the low-slung proportions allowing the body to move freely. Seeking a similarly liberatory spirit, Chanel creative director Matthieu Blazy revived the silhouette this season, with some waistlines so low, they hung below the hips. ‘I want to create a canvas for women to be unapologetically who they want to be,’ said Blazy.

A version of this article appears in the September 2026 Style Issue of Wallpaper*, available now in print on newsstands, on the Wallpaper* app on Apple iOS, and to subscribers of Apple News +. Subscribe to Wallpaper* today.

Models: Eduarda Muehlmann at PRM, Chol Mabior at Models 1. Casting: Monika Domarke. Set design: Haruka Kogure. Hair: Yumi Nakada Dingle using Bumble and Bumble. Make-up: Faye Bluff at Of Substance using Shiseido. Manicure: Nichole Williams at Stella Creative Artists using L’Occitane. Photography assistant: Scott Archibald. Fashion assistant: Ilaria Guerra. Production assistant: Indy Davy. Set design assistant: Cedrick Jison.

A new tropical architecture archive traces a unique, global journey across the 20th century

2026-08-14 16:00:00

The Architecture Association (AA) has unveiled to the public its Department of Tropical Architecture Archive – an extensive, fascinating and important digital platform documenting projects, pedagogies and legacies springing from its historical namesake academic division, which showcases the powerful impact the department's graduates had in shaping global architecture.

Image from the AA Department of Tropical Architecture Archive showing concrete 20th century building - Velayu Kandavel, Colombo Planetarium

Velayu Kandavel (with A.N.S. Kulasinghe): Colombo Planetarium, Sri Lanka, 1965 (Image credit: Angus Taylor & Yael Hotomlansky)

the AA department tropical architecture archive

Ashok Lall, Institute of Rural Research and Development (IRRAD), Gurgaon, India, 2012 (Image credit: Courtesy AA Archive)

Discover the AA’s fascinating and important Tropical Architecture Archive

A significant research undertaking of over two and a half years, the project traces a range of personal and collective geographies from 540 AA alumni, spanning individual and institutional levels, internationally. The result is impressive. The archive digitised and now makes available myriad drawings, photographs and other media that were previously inaccessible – either in private hands or personal, family collections.

the AA department tropical architecture archive

Maath Al Alousi with his model for the Abu Dhabi Municipality competition, 1979. Aga Khan, ArchNet CC-BY-4.0 (Image credit: Courtesy AA Archive)

the AA department tropical architecture archive

Dr Otto Koenigsberger: Maas Family Summer House (1927) (Image credit: Courtesy AA Archive)

Of the archival holdings, the school has in its possession a large proportion of the work of its founding director, Dr Otto Koenigsberger, from 1957-71. This includes everything from his own student work under the tutelage of German architect Bruno Taut in the 1930s to his role as federal director of housing in India from 1948-51. In these archival drawings, one can trace the department's early pedagogical focus, which centred on climatic concerns such as orientation, aspect and topography.

Projects such as his Maas Family Summer House (1927) appear attuned to their landscape. Archival images show a large roof, spacious verandas and a robust, deep construction that responded spatially to site and setting.

Image showing DTA graduates, Francis Akobia Amanfi (back left), John Nutsugah (front, 2nd from left), Francis Segbedzi (from 3rd from left), Walter Akude (far right), c1965.

DTA graduates, Francis Akobia Amanfi (back left), John Nutsugah (front, second from left), Francis Segbedzi (third from left), Walter Akude (far right), c 1965 (Image credit: courtesy Sedina Agama)

Image from the AA Department of Tropical Architecture Archive showing drawing of concrete 20th century building

Patrick Wakely: DTA Student Work: University, Dar es Salaam, 1963. AA Archives (Image credit: Patrick Wakely: DTA Student Work: University, Dar es Salaam, 1963. AA Archives)

Later projects by Koenigsberger in India, in his role as director of housing, show an attempt to adapt this language towards developing a contextual response to different climates. The Central College for Women, Nagpur (1940) shows an arrangement of rooms planned around a central courtyard, with deep reveals and overhangs to mediate the southern sun. Other projects in Mysore for the TIFR experimental building show experiments with louvred façade systems designed to mitigate heat and dust – an overtly modernist international style adapted to suit local site conditions.

These experiments are further evident in the archival teaching material, which highlights a concern around elements such as wind direction, soil make-up and sun-path diagrams. There is an analytical rigour to understanding place, and it is not hard to imagine how such a focus might have influenced some of the department's most renowned alumni, including 20th-century architecture critic Kenneth Frampton, known for coining the term ‘Contextual Modernism’ – modernism that responds to the specific conditions of place.

Image from the AA Department of Tropical Architecture Archive showing concrete 20th century building

Ram Karmi: Student Dormitories ‘Gimmel’, Ben-Gurion University of the Negev, Be’er Sheva, Israel, 1982 (Image credit: Yael Hotomlansky)

Image from the AA Department of Tropical Architecture Archive showing concrete 20th century building

Ram Karmi: Negev Centre, Be’er-Sheva, 1963 (Image credit: Yael Hotomlansky)

Although the department initially attracted a largely European cohort, many of whom looked to develop an understanding of climate-led design within newly independent nations as fertile ground in a limited postwar European context, this was subverted in later years. The department slowly established a strong identity and undertook an influx of professionals from over 80 countries outside Europe.

Image from the AA Department of Tropical Architecture Archive showing concrete 20th century building

Valentine Gunasekara: St. Anthony's Nursery School, Colombo, Sri Lanka, 1973-1974 (Image credit: Angus Taylor & Yael Hotomlansky)

Image from the AA Department of Tropical Architecture Archive showing concrete 20th century building

Valentine Gunasekara: St. Anthony's Nursery School, Colombo, Sri Lanka, 1973-1974 (Image credit: Angus Taylor & Yael Hotomlansky)

Archival entries include individuals such as artist, photographer and architect Maath Al Alousi (Baghdad, 1963-1964), who joined the department while working in the Ministry for Housing in Baghdad, and studied to develop an understanding of building construction with specific applications to an arid climate.

Projects developed on his return show meaningful engagement with context, using familiar local vernacular and reinterpreting this towards a version of Iranian modernism. Completing a range of civic and private projects in Baghdad across many different scales, his work deploys the same recognisable values taught at the department – namely, leading design solutions with an understanding of local microclimates.

Image from the AA Department of Tropical Architecture Archive showing concrete 20th century building

Valentine Gunasekara: Tangalle Bay Hotel, Sri Lanka, 1972-73 (Image credit: Angus Taylor & Yael Hotomlansky)

Image from the AA Department of Tropical Architecture Archive showing concrete 20th century building

Valentine Gunasekara: Tangalle Bay Hotel, Sri Lanka, 1972-73 (Image credit: Angus Taylor & Yael Hotomlansky)

Meanwhile, Indian architects, such as Ashok Behari Lall (1969-1970), joined the programme aiming to understand the use of locally sourced natural materials. On returning to India, Behari Lall completed the Institute of Rural Research and Development (IRRAD) in Gurgaon, where local stones, including granite and sandstone, are recycled to keep the project’s embodied energy to a minimum. The project also uses design strategies that maximise reliance on natural daylight, passive air ventilation, and an organic continuity between interior spaces and outdoor courtyards.

Image from the AA Department of Tropical Architecture Archive showing concrete 20th century building

Muzharul Islam: Jahangirnagar University, Student Halls (Image credit: Angus Taylor & Yael Hotomlansky)

The AA's Department of Tropical Architecture Archive is now live, but it remains an important work in progress for the renowned London school. ‘There is still plenty more mapping to be done, to visualise the networks of institutions and practices which interacted with the Department… The traces of empire are everywhere,’ explains Edward Bottoms, head of archives at the Architecture Association.

‘What we want to do is to carry on documenting, and to utilise this as an open and equitable source, a live receptacle. We look forward to the research that will come out of this as an extraordinary resource to researchers,’ adds AA director Ingrid Schroder.

the AA department tropical architecture archive

DTA_Teaching Material (Image credit: Courtesy AA Archive)

Image from the AA Department of Tropical Architecture Archive showing concrete 20th century building, drawing

Otto Koengisberger, Mithapur Master Plan, 1948. AA Archives (Image credit: Otto Koengisberger, Mithapur Master Plan, 1948. AA Archives)

aaschool.ac.uk

Step inside the chicest jewellery boutique in Paris

2026-08-14 15:00:00

Jewellery designer Nikos Koulis specialises in the offbeat and the precious. His jewellery is distinctive for its subversion of classic design, a philosophy expressed in unconventional cuts, clever engineering and surprising materials.

nikos koulis jewellery boutique in paris

(Image credit: Nikos Koulis)

When he announced the opening of his first boutique outside his native Greece, we expected a lot. Koulis has gamely risen to the challenge, opening his Paris flagship to reveal a haven of good jewellery and good design.

nikos koulis jewellery boutique in paris

The Nikos Koulis boutique in Paris (Image credit: Nikos Koulis)

Greek-born, London-based architects Bureau de Change worked closely with Koulis on the boutique, located on rue Boissy d'Anglas, with an understated design that respects the clean lines of the original building, erected in the 1700s.

nikos koulis jewellery boutique in paris

(Image credit: Nikos Koulis)

Inside, the jewellery sits among classics of design, from a midcentury Kalmar glass chandelier, mirrors by Gio Ponti , and art from Koulis’ personal collection and objects from his own line, including a series of candlesticks. ‘I wanted to create a gentle and inviting space, to reflect not only my work but also my world,’ Koulis says.

nikos koulis jewellery boutique in paris

77’ earrings, €42,500, by Nikos Koulis (Image credit: Nikos Koulis)

‘The jewellery speaks for itself, but I wanted to propose my way of creating, my way of living, my way of looking at things,’ he adds. ‘The overall aesthetic with my personal choices in the design pieces, the artworks and even the flowers we change every week brings my own sensibility to the space. [There are] layers of intimacy, flair and depth as I wanted to subvert the jewellery boutique rules and codes.'

nikos koulis jewellery boutique in paris

(Image credit: Nikos Koulis)

Out of all the objets d’art in the new space, what are his favourites? ‘I keep changing my [mind about] favourites, it's in my Gemini nature! From jewellery, I would currently choose the ‘77’ necklace. From [my] ‘moNO’ [series of objects and furniture], two candlesticks: the feminine and the masculine, a nod to a very human journey with different traits, free imagination, and constant flux.’

nikoskoulis.com

necklace

A ‘77’ necklace, price on request (Image credit: Nikos Koulis)

nikos koulis jewellery boutique in paris

A ‘moNO’ candlestick, €8,200, by Nikos Koulis (Image credit: Nikos Koulis)

Check into El Cortés, Mexico City’s most alluring new hotel

2026-08-14 14:24:27

El Cortés is decidedly easy on the eye; an exquisite meshing of old and new set behind a balustraded art nouveau façade in arty Roma Norte. Bold, aesthete-pleasing objets are cleverly juxtaposed against heaps of original features restored by top-of-their-game craftspeople, with the occasional folksy touch – think shocking pink dahlias jutting out of dainty talavera vessels – further rooting the spaces in their surroundings. There’s a timelessness to it, with a great deal of thought and intention paid to the minutiae, yet the overarching mood is softly-tuned, cossetting and not the least bit stiff.

Wallpaper* checks into El Cortés, Mexico City

What’s on your doorstep?

Step outside onto tree-studded Calle Colima and you’re a gentle amble from the many sought-after restaurants, cafés, galleries and ateliers that’ve sprung up in and amongst Roma Norte’s ornate art nouveau mansions. The Museo del Objeto sits on the very same road, and at any given time there are a handful of locals selling Tajín-sprinkled mango slices from streetside carts shaded by colourful parasols.

el cortes hotel mexico city review

(Image credit: Photo by Fabian Martinez)

Who is behind the design?

The interiors are a mastery of textile and layering, and the vision of Mexican owner Carlos Zaragoza, who spent three years renovating every last inch of the place, trawling through archives to uncover old photographs (so as to honour the building’s legacy), and enlisting a team of artisans skilled in traditional techniques. He then set to work tricking it out with a considered smattering of contemporary pieces. ‘My aim was to create a delicate balance,’ explains Zaragoza. ‘I wanted to pull the house back toward its original soul while updating it to reflect the evolution of surrounding Roma Norte.’ This is his first foray into hospitality, though you’d never guess.

el cortes hotel mexico city review

(Image credit: Photo by Fabian Martinez)

Subdued lighting and velvet drapes the colour of storm clouds lend an intimate mood to the low-ceilinged lobby; opposite the hefty wooden check-in desk is a fringed loveseat in a dandelion-yellow hue, strewn with rectangular needlework cushions, and behind it, an enormous art deco mirror bordered with fine vine-like etchings. ‘My favourite piece is a tiny artwork dating back to 1828 that I found at an auction here in Mexico City and now hangs in the first-floor lounge,’ notes Zaragoza. ‘I’ve always had a soft spot for small-scale art, and there’s something captivating about the way the diminutive scale contrasts with its deep history.’

el cortes hotel mexico city review

(Image credit: Photo by Fabian Martinez)

The room to book

With lofty ceilings edged by intricate coving work, pale oak herringbone peeking out from beneath hand-loomed rugs and still-life oil paintings hung in time-worn gilded frames, the 15 bedrooms feel tremendously romantic, while at the same time showing an admirable measure of restraint. Plump, pillowy beds are crowned with headboards upholstered in oxblood velvet, shell-shaped plaster sconces draw the eye upwards, and soft light pours in through paned windows, casting criss-crossed shadows onto the creamy lime-washed plaster. Each has its own appeal, and the level of detail is remarkable (a bespoke talavera tissue box here, a silken tassel hanging from an enamel handle there), though room 103, a Signature Suite up on the first floor, has to be the most fetching of the lot, with tall doors that can be flung open to reveal a little Juliet balcony abutted by an impressive urapán tree.

el cortes hotel mexico city review

(Image credit: Photo by Fabian Martinez)

In the light-filled bathrooms, cylindrical glass sconces flank double vanities crafted with slabs of bold Rosso Levanto marble while rainfall showers are tiled in glossy oxblood, edged with a checkerboard trim, and have niches housing Byredo’s Bal d'Afrique products. A number of them are centred around claw-foot Kohler bathtubs with weighty polished nickel stoppers, and the two Patio Suites feature beautiful stained glass panels reworked by Ramon Sierra, who was involved in restoring the Castillo de Chapultepec. Marigolds and dahlias burst from folksy talavera vases; you’ll find bath salts in hand-carved wooden vessels, and the towels are imbued (ever so subtly) with a fragrance Carlos developed in partnership with the hotel’s laundry service. Rather than opt for something with defined notes, he chose to create a barely-there scent to evoke a sense of purity – the effect is soft, powdery and reminiscent of talc, with a hint of vetiver.

el cortes hotel mexico city review

(Image credit: Photo by Fabian Martinez)

Staying for drinks and dinner?

Gently buzzy Lotti – positioned on the hotel’s ground floor and spilling out onto a bijou pavement patio – makes a strong case for staying put in a city of extraordinarily good food. Helmed by Swiss-born chef Luc Liebster and named after his grandmother, it turns out inventive spins on much-loved classics from both Europe and Mexico, crafted with hyper-local ingredients.

el cortes hotel mexico city review

(Image credit: Photo by Jose Miguel Ramirez)

Tiny burnished brass clips hold the menus onto grey textured boards, and waiting staff dart around in collarless shirts with the restaurant’s name inscribed across the shoulders in dark thread, carrying plates of astonishing deliciousness. Standouts include the satisfyingly crisp hasselback potatoes with avocado mousse and trout roe, and the shrimp tostada with pico de gallo, kaffir lime and hibiscus, and on the drinks front, the mezcal-heavy Sativa is a must.

el cortes hotel mexico city review

(Image credit: Photo by Jose Miguel Ramirez)

Behind the design is sharp-eyed interiors whizz Rosela Barraza, who’s based between Mexico City and Los Angeles. Restored original beams cut across low ceilings of exposed brick; talavera tiles featuring simplistic floral motifs pay homage to Mexico’s old haciendas, and the space is softly lit with slender bronze-cast lights that call to mind primitive fire torches. Hung on the left-hand wall is a pigment-daubed still-life photograph of corn leaves from Luc’s father’s gallery in Zurich, while outside, wrought iron chairs topped with yolk-yellow and white cushions are clustered beneath square-ish umbrellas. Look out, too, for the wild, larger-than-life botanical displays which Rosela arranges herself each week with whatever foliage and flowers she happens upon at the market.

el cortes hotel mexico city review

(Image credit: Photo by Jose Miguel Ramirez)

The verdict

El Cortés is a glorious expression of both style and substance, and just about as good as it gets when it comes to boutique stays. Each design-forward addition has been supremely well-considered so as to complement rather than compete with the building’s heritage features, and instead of feeling showy, there’s a rare sort of homeliness to the spaces. As such, it’s somewhere you’ll look forward to returning to time and time again, and you’ll be loath to stay anywhere else in Mexico City.

el cortes hotel mexico city review

(Image credit: Photo by Fabian Martinez)

El Cortés is located at C.Colima 235, Roma Nte., Cuauhtémoc, 06700 Mexico City, Mexico

White-walled minimalism and heritage spirit meet in a revived Athens townhouse by Local Local

2026-08-14 14:08:44

Local Local, an emerging practice from Athens, Greece, joins the Wallpaper* Architects’ Directory 2026, our annual round-up of exciting emerging architecture studios.

Plaka House by Local Local

(Image credit: Lorenzo Zandri)

Who: Local Local

With projects in the UK and a main base in Greece, this young studio, founded in 2022 by architect Sofia Xanthakou, has its headquarters in Athens and has worked across residential and cultural projects. Aiming to interpret context and its sense of place and history, instead of blindly replicating an existing condition, the practice is adept at crafting works that effortlessly merge old and new, following a holistic approach that brings together outside and in, past and present.

Plaka House by Local Local

(Image credit: Lorenzo Zandri)

Keeping away from transient trends, the architect prefers to use fluidity and intuition as her key tools in uncovering the right response for each project and condition – alongside a strong sense of visual impact. ‘Architecture, for me, is a rewarding, iterative journey rather than just an end product. It’s this feeling of continuous change and adaptiveness that I find motivating. Even outside of the profession, I like to be constantly evolving and growing as a person, there’s always more to learn,’ says Xanthakou.

‘I love the process of design, starting from an idea or rough sketch and seeing it come to life after lots of hard work, meticulous planning and design, and a good amount of trial and error. I’ve learnt not to view failure as a setback but as a necessary step in the evolution of my practice. Design isn’t a linear process, and I find that so fulfilling.’

Plaka House by Local Local

(Image credit: Lorenzo Zandri)

What: Plaka House

A house in the ancient Athenian neighbourhood of Plaka is a fitting example of Xanthakou’s work. The renovation and reimagining of a neoclassic townhouse from the 1800s set on a narrow stone-paved alley draws out the area’s character and the original building’s features, bringing them into the 21st century.

Plaka House by Local Local

(Image credit: Lorenzo Zandri)

Communal areas, bedrooms, guest and staff rooms, an office and a courtyard span across two levels. An almost entirely white, monochromatic palette across walls, ceilings, and joinery supports light travelling into all rooms, in what was previously a dark, enclosed interior. The ground level’s typical Athenian terrazzo flooring was uncovered and restored, while light grey solid oak was used on the upper floors’ bedrooms, underlining a warmer, more private space. A roof terrace at the very top, offering views of the Acropolis and the roofscape beyond, is a key centrepiece.

Plaka House by Local Local

(Image credit: Lorenzo Zandri)

Why: Architects Directory 2026

When the Wallpaper* Architects’ Directory was conceived in 2000, it was built as our bespoke international index of emerging architectural talent. Now in its 25th edition, our annual listing of promising practices from across the globe (now comprising over 500 alumni) champions the best and most promising young studios – a snapshot of talent showcasing inspiring work from all corners of the Earth with an emphasis on the residential realm.

This year’s anniversary survey includes 30 young studios (one for each of the 30 years of Wallpaper*), from Australia, Bahrain, Benin, Brazil, Canada, Chile, China, Denmark, Ecuador, Ghana, Greece, France, Ivory Coast, Italy, Japan, Kenya, Kuwait, India, Morocco, New Zealand, Saudi Arabia, Singapore, Spain, Switzerland, the UK, the USA, and Vietnam. Welcome to the promise, ideas and exciting architecture of the Wallpaper* Architects’ Directory 2026.

Plaka House by Local Local

(Image credit: Lorenzo Zandri)

localocal.org